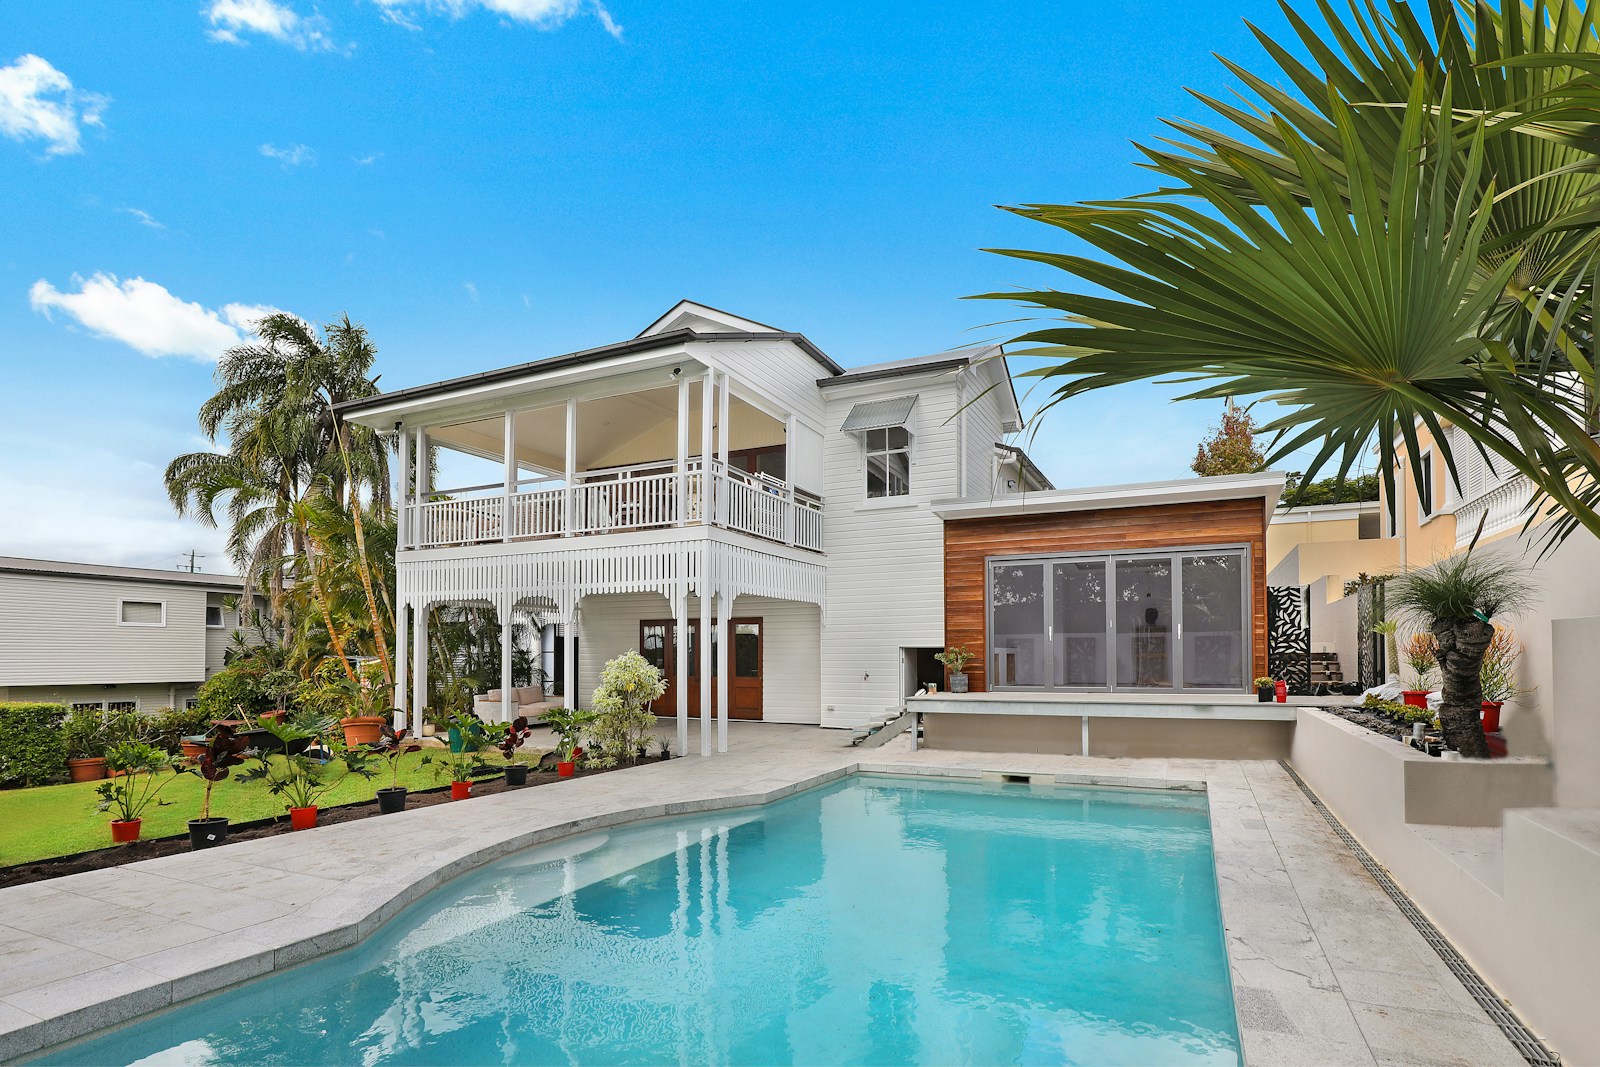
Elk Grove ADUs fall into three tiers: a garage conversion (500-700 sqft) at the entry level, a mid-size detached ADU (700-1,000 sqft) in the middle, and a full 1,200 sqft detached unit with covered patio and laundry at the top. Lot conditions, utility tap distance, and finish level drive variation within each tier.
Asking three Elk Grove contractors for an ADU bid is the fastest way to see wildly different numbers for what looks like the same project. The variation isn’t usually contractor markup, it’s existing-conditions reality: how far the sewer lateral runs, whether the electrical panel needs a service upgrade, how deep the rear-yard slope is, and whether the lot can accommodate a detached structure under current zoning + setback rules.
Below is what we actually charge for ADUs across Elk Grove in 2026, broken into three budget tiers. We’re a Lodi-based General B contractor working the Sacramento + San Joaquin valleys, and these are field numbers pulled from real jobs, not a catalog sheet.
Tier 1: Garage Conversion ADU (entry tier)
The lowest-cost path to a permitted Elk Grove ADU. An existing detached garage gets converted to a fully independent dwelling unit: full kitchen, bathroom, bedroom, separate entrance, separate utility connections where required. The foundation, wall framing, and roof envelope already exist, which saves a large chunk of structural work compared to a ground-up build.
What’s included: Existing garage envelope kept; new interior framing for bedroom + bath partition; full insulation upgrade to current Title 24 energy code; electrical service upgrade (often required, most older garages have only a single 20A circuit); plumbing rough-in for kitchen + bath including new water supply + waste lines; HVAC (mini-split typically); efficiency kitchen with full-size appliances; bathroom with shower + vanity + toilet; finished floor, drywall, paint; new entry door + windows; egress window per CRC; permits + inspections through the City of Elk Grove Building Division.
What can push it higher: if the existing garage slab is cracked or doesn’t meet current frost depth, slab replacement adds a real line. If the garage is more than 50 feet from the main panel, the trench + conduit + service upgrade adds more. Roof structural reinforcement (if rafter sizing wasn’t done for a habitable load) adds another.
Timeline: 3-5 months from permit issuance to final inspection.
Tier 2: Mid-Size Detached ADU (mid tier)
The most common Elk Grove ADU we build. New ground-up construction, 700-1,000 square feet, one or two bedrooms, full kitchen, full bathroom, in-unit laundry, often with a small covered porch. This is the right scope for most Sheldon Heights, Laguna West, and Stonelake lots that have rear-yard space but aren’t deep enough for a 1,200 sqft footprint.
What’s included: Site survey + lot-coverage calculation, architectural plans, structural engineering, Title 24 energy compliance, full foundation (typically post-tension slab in Elk Grove’s expansive-clay soils), 2×6 framing for envelope, R-21 wall + R-38 ceiling insulation, HardiePlank or stucco exterior, composition shingle or standing-seam metal roof, all utilities run from main residence or street, separate water + electrical metering where required, mid-grade kitchen (semi-custom cabinets, quartz counters, full appliance package), full bathroom, in-unit laundry hookups, HVAC system sized for the unit, finished interior (drywall, LVP or tile flooring, paint, trim, doors, hardware), landscaping restoration in the construction zone.
Timeline: 5-7 months construction after 2-3 months permit + design phase.
Tier 3: Full 1,200 SQFT Detached ADU with Upgrades (top tier)
Premium tier, the maximum size California state law allows on most single-family lots. Two-bedroom, two-bath, full kitchen with island, in-unit laundry, dedicated HVAC, covered patio, premium finishes, often a small attached storage or shop space. This is the right scope for clients building a long-term rental income property, a private aging-parent suite, or a fully-independent residence for an adult child.
What’s included: Everything in Tier 2 plus: 1,200 sqft footprint, two bedrooms + two full baths, upgraded kitchen (custom cabinetry, premium counter material, designer appliance package), upgraded HVAC (ducted central system instead of mini-split), covered porch or patio, upgraded exterior (HardiePlank with painted trim packages, or full stucco), premium interior finishes (engineered hardwood floors, tile bathrooms, designer lighting), separate utility metering, dedicated water service from street, dedicated electrical service from utility, optional smart-home pre-wiring.
What can push it higher: Architectural complexity (sloped roof, second-story option where allowed) adds a significant premium. Premium appliance packages (Wolf, Sub-Zero, Thermador) add more. Custom built-ins or high-end fixtures add another.
Timeline: 6-8 months construction after permit + design phase.
What drives variation within each tier
Three factors move the price up or down within each tier on Elk Grove ADU projects:
- Sewer lateral distance. Elk Grove’s older neighborhoods near Old Town often have the main sewer line at the street and a long run from the back-of-lot ADU. Every 10 feet of new sewer lateral trench adds to the total. A long run with a sewer ejector pump adds a meaningful line.
- Electrical service capacity. Most 1980s-1990s Elk Grove tract homes have 100A or 125A panels. Adding an ADU often requires upgrading to 200A, which adds a line for the panel + meter + utility coordination. Newer Laguna Ridge and Sheldon Heights builds usually already have 200A.
- Soil + foundation. Elk Grove’s expansive clay soils require careful foundation design. Standard slab-on-grade works on most sites; lots with poor drainage or significant slope may need a structural slab with pier reinforcement, which adds a real line.
It is worth walking the lot before settling on a tier. We have had Elk Grove clients come in planning a Tier 3 build and land on Tier 2 because the sewer run and panel upgrade on their specific parcel consumed the difference, and others upgrade from a garage conversion to a detached unit once the setback math showed how much usable backyard remained. Lots in Laguna West and Stonelake with alley access or a wide side yard often make trenching cheaper than the neighborhood average, while deep Old Town parcels can flip the equation the other way. The tier is a starting point for the conversation, and the lot conditions decide the rest. That is why the quote follows an on-site walk instead of a phone call: the numbers only mean something once they are tied to your parcel.
Permit + design timeline before construction starts
The City of Elk Grove Planning Department processes ADU applications under California state law’s ministerial 60-day approval path. Practical timeline from signed contract to permit issuance:
- Weeks 1-3: Site survey, architectural design, structural engineering, Title 24 energy calc.
- Weeks 4-6: Plan submittal to City of Elk Grove + plan check.
- Weeks 7-10: Plan check comments addressed + resubmittal.
- Weeks 11-12: Building permit issued, construction starts.
From there, the construction timeline above (3-8 months depending on tier) runs to certificate of occupancy.
What’s NOT in our quotes (so you can budget for it)
To keep our line-item quote honest, we exclude items that vary too much per-project to price accurately upfront. Budget separately for:
- City of Elk Grove permit + impact fees: a notable line for a detached ADU (varies by size + utility tap requirements). State law caps most impact fees for ADUs under 750 sqft, ADUs over that may have full school + traffic fees applied.
- Utility connection fees: Sacramento County Water Agency tap fees + SMUD service drop fees vary by lot location. Plan on a budget line for these.
- Landscaping beyond construction-zone restoration: if you want pathways, irrigation extension, or full backyard reworking, that’s a separate scope.
- Furnishings + appliance upgrades beyond included package.
FAQ
Can I rent out my Elk Grove ADU?
Yes for long-term rentals (30+ days). California law requires Elk Grove to permit long-term ADU rentals on single-family lots. Short-term rentals (Airbnb, VRBO under 30 days) are restricted under City of Elk Grove ordinance, confirm current rules with the Planning Department before counting on STR income.
What’s the cheapest possible ADU in Elk Grove?
A garage conversion with shared utilities, mini-split HVAC, and standard finishes lands at the bottom of the entry tier. A bid well below that usually means cutting corners on permits, structural, or finish quality in ways that fail inspection or hurt rental value. The Tier 1 figures above assume a fully permitted, code-compliant build with usable rental quality.
How long does ADC’s quote take?
Adam walks the Elk Grove lot, takes measurements, and provides an itemized written quote within 48 hours. Free, no obligation, no high-pressure sales.
What’s the ROI on an Elk Grove ADU?
A well-built 800 sqft Elk Grove ADU commands solid long-term rent. Against a mid-tier all-in cost, that works out to an 8-10% gross yield. After property tax + maintenance + vacancy allowance, the net yield is usually 5-7%, competitive with most real estate cash-on-cash returns in the Sacramento region. Resale value impact is typically 70-90% of the ADU’s construction cost added to the property’s appraised value.
Are you bonded and insured?
Yes. ADC holds California General B license CSLB-1101343 with full general liability + workers compensation. Certificate of Insurance provided to your homeowner’s insurance + HOA before work starts.
Ready to Plan Your Elk Grove ADU?
Free on-site walk-through, itemized line-item quote within 48 hours, no high-pressure sales.
Serving Elk Grove, Sacramento, and the Sacramento County area. See our Elk Grove ADU contractor page, browse recent project gallery, or learn about our team.