
Fair Oaks Bathroom Remodeling
Master suites, hall baths, powder rooms, and curbless walk-in showers for Fair Oaks homes. Tile, plumbing, electrical, and finish carpentry, all under one General B license.
Bathroom Remodels for Fair Oaks Homes
Fair Oaks is a town of established homes on generous lots, and that shapes nearly every bathroom remodel we quote here. The 1950s and 1960s ranch houses scattered through the older neighborhoods came with compartmentalized hall baths and tight primary baths that no longer match how families live. The custom builds tucked along the bluffs and out toward the American River have square footage to work with but often arrived with dated tile and oversized garden tubs nobody uses. Both call for very different scopes, and Adam walks each one in person before a single number goes on paper.
The three projects we get asked for most in Fair Oaks: a primary-bath reconfiguration that pulls out the unused soaking tub and builds a larger zero-threshold shower, a hall-bath gut for families raising kids in the older ranch stock, and aging-in-place conversions for the many longtime residents who want to stay in the house they raised a family in rather than move. Curbless showers, comfort-height vanities, blocking for future grab bars, and slip-resistant porcelain are routine requests here, not special orders.
Fair Oaks’s housing age is the thing that surprises homeowners during demo. Behind the existing tile we regularly find original galvanized supply lines gone to rust, cast-iron drains on borrowed time, and two-wire electrical with no ground at the receptacles. We replace those while the wall is open rather than finishing over them, because correcting a supply line during a remodel costs a fraction of what a slab leak or a ceiling stain below an upstairs bath costs after the job is done.
The part of a bathroom nobody sees is the part that decides whether the remodel lasts. Behind the tile, we build the shower on a proper waterproofing system rather than the old mortar-and-felt method that failed so many of these ranch baths in the first place. That means a sloped mud bed or a pre-formed pan, a bonded waterproof membrane or foam backer board up the walls, and correctly detailed corners, curbs, and niches so water never reaches the framing. On a curbless shower, which is our most requested layout here, the slope has to be built into the subfloor itself, so we recess the joists or build up the surrounding floor to make the drain sit flush. Tile set over that on a sound substrate is what turns a three-week job into a twenty-year one.
Fixtures and plumbing are where a Fair Oaks bath either modernizes cleanly or fights the old house. Moving a toilet flange, adding a second sink, or converting a tub run to a shush-slot linear drain all mean opening the floor and reworking the drain-waste-vent layout, which is far easier while the room is already gutted than as a change order later. We spec pressure-balanced or thermostatic valves so the shower does not scald when a toilet flushes elsewhere in the house, set the vanity plumbing for the exact bowl you choose, and add the exhaust fan and dedicated GFCI circuits that the older two-wire baths never had. Comfort-height toilets, wall-hung vanities, and heated floors are all common upgrades we rough in at this stage.
On cost and schedule: the swing in a Fair Oaks bathroom quote comes down to how much plumbing moves, the tile square footage and whether it runs floor-to-ceiling, the glass (a frameless enclosure is a real line item), and what the demo uncovers in a house this age. Sacramento County permit fees for a bath remodel are modest, typically a few hundred dollars for the plumbing and electrical scope, and we itemize them. A cosmetic refresh that keeps the fixtures where they are runs fast and light; a primary-suite gut that relocates the shower, adds a double vanity, and upgrades the supply and drain lines is a bigger build, and Adam tells you which one your plan actually is before a number goes on paper.
As a General B contractor, ADC runs the whole job under one roof. Licensed plumbers and electricians work inside our scope, we pull the permits with Sacramento County, and we sequence the trades so tile sets on a sound substrate and the glass installer measures a finished opening. You make decisions with one person, Adam, and one schedule, instead of stitching three contractors together yourself.
Call (209) 200-5302 or request a free on-site quote. See finished baths in our project gallery. We serve Fair Oaks, Carmichael, Orangevale, Citrus Heights, Folsom, Sacramento, and 28 more cities within 30 miles of our Lodi office.
Six Reasons Fair Oaks Homeowners Trust the Bath to Us
Licensed & Insured
California General B license with full liability coverage. Sacramento County permits pulled and inspected from rough-in through final.
Veteran Discipline
US Army standards on every Fair Oaks jobsite: dust contained, floors protected, finish work that holds up.
Free Project Quote
Adam walks the existing bath, reads what is behind the walls, and lays out your options with zero pressure.
Transparent Pricing
Itemized quotes within 48 hours. Tile, fixtures, plumbing, glass. Every line explained before you commit.
One Point of Contact
Plumbers and electricians work under our scope. You talk to Adam, not three separate trades.
Post-Project Support
We answer the phone six months, six years later. The relationship outlasts the final walkthrough.
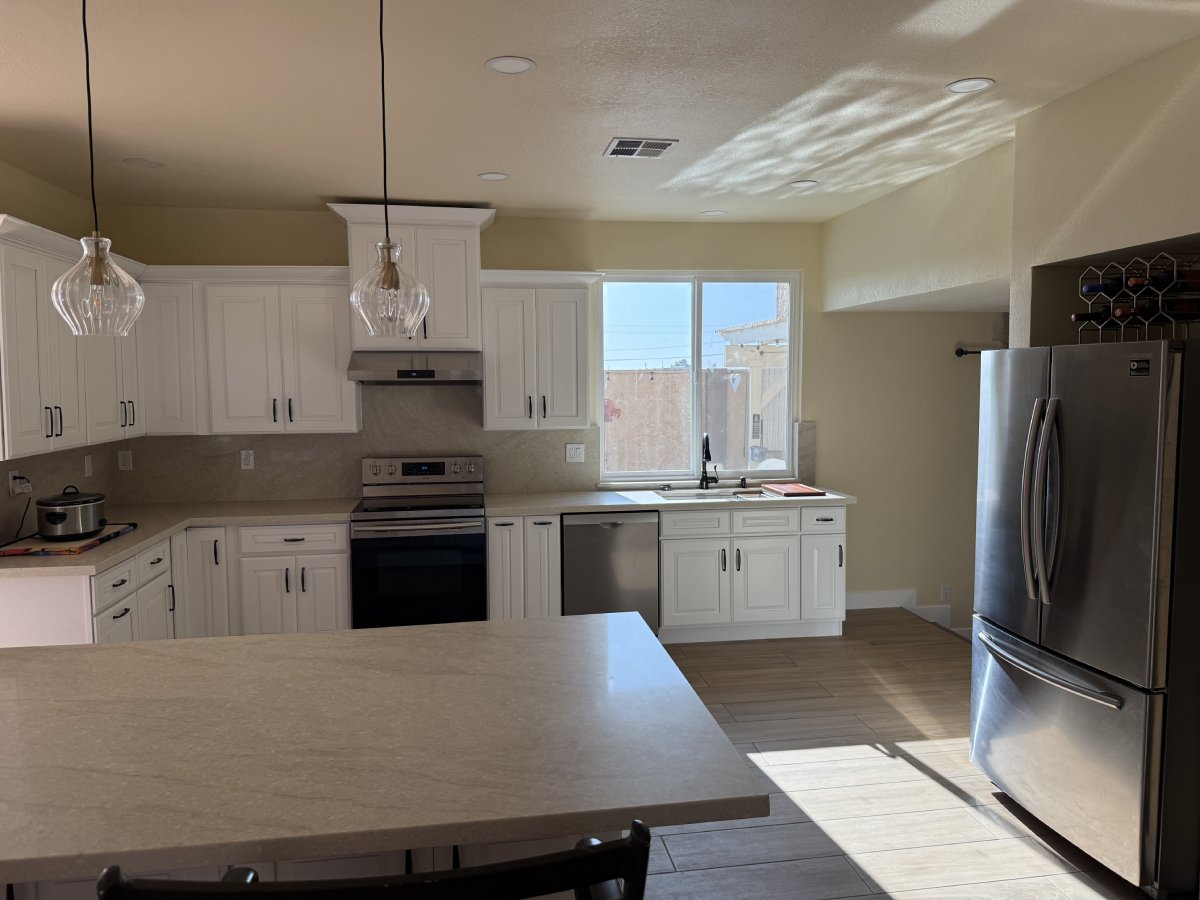
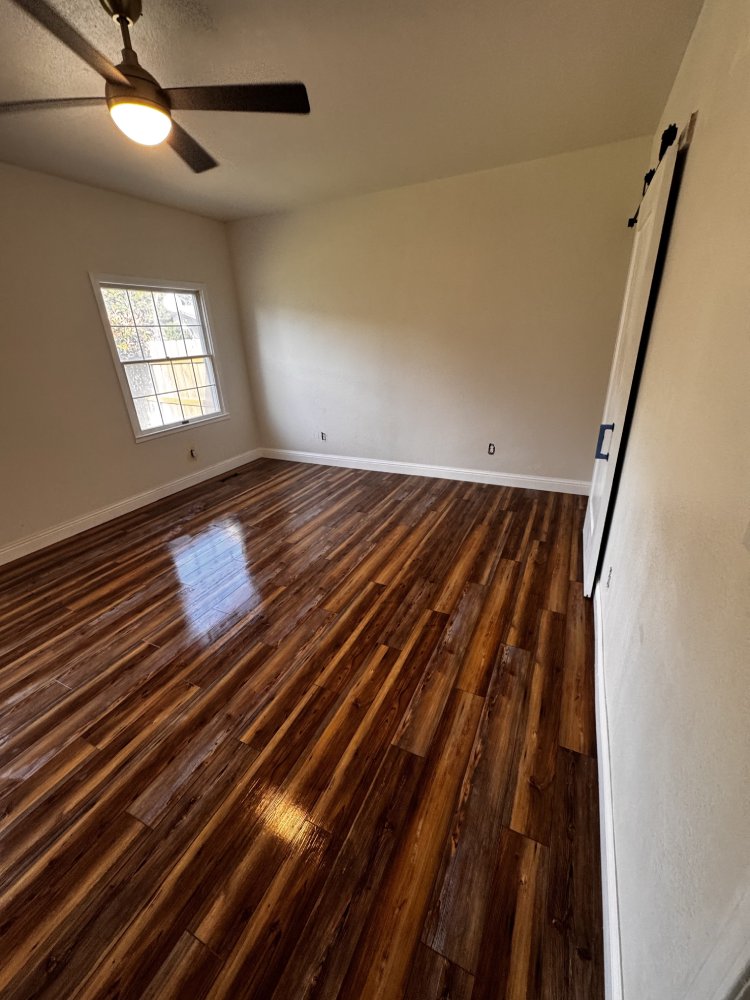
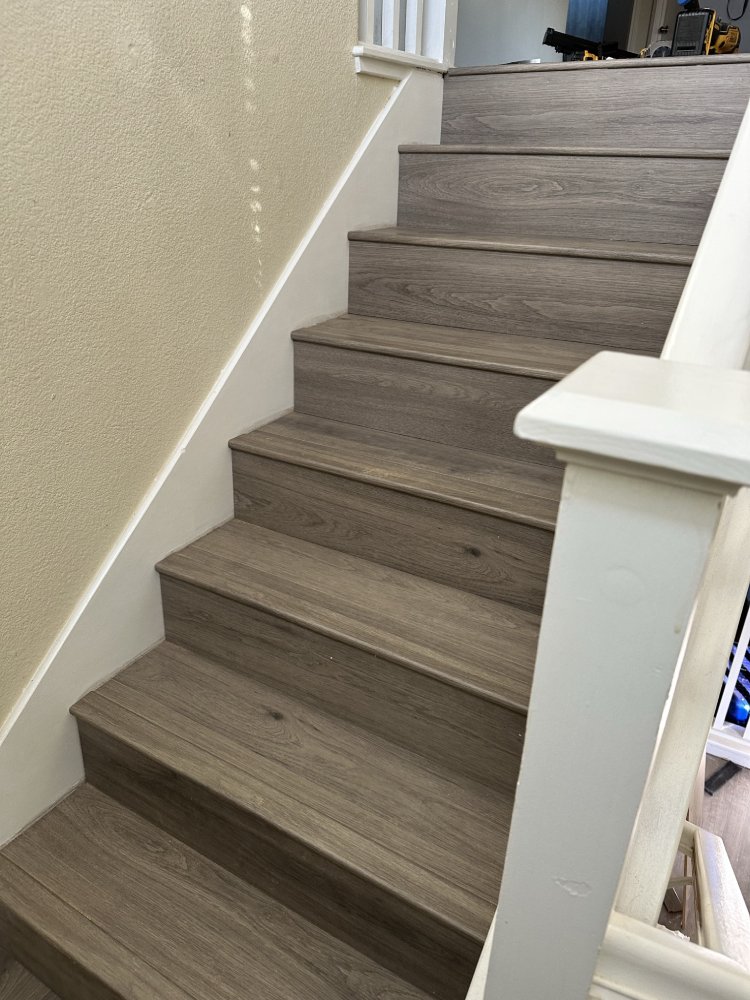

Bathroom Remodeling Across the Fair Oaks Region
Same craft standard on every bath within 30 miles of Lodi.
Fair Oaks Bathroom Remodeling Questions
How much does a bathroom remodel cost in Fair Oaks, CA?
Fair Oaks bath pricing tracks the scope: a hall-bath refresh is the entry point, a tub-to-curbless-shower conversion sits in the middle, and a primary-suite gut renovation tops the range. You get a firm line-item number after the walkthrough. The wide spread comes from what we find behind the existing tile, the older ranch homes here often need supply lines and electrical brought to current code, which we line-item separately so you see exactly what the project carries.
How long does a Fair Oaks bathroom remodel take?
Most run 3 to 6 weeks. A cosmetic refresh with new fixtures and vanity is 2 to 3 weeks. A full primary-suite gut with a curbless shower runs 4 to 6 weeks. Tub-to-shower conversions land around 2 to 3 weeks. Adam gives you a dated schedule with the quote and holds to it.
Can you build an aging-in-place bathroom?
Yes, and it is one of our most common Fair Oaks requests given how many longtime residents want to stay in their homes. We build zero-threshold showers, set comfort-height toilets and vanities, install blocking in the walls for grab bars now or later, and specify slip-resistant porcelain. We design it to read as a normal upscale bath, not a clinical one.
Do you handle Sacramento County permits for Fair Oaks?
Yes. Fair Oaks is unincorporated, so building, plumbing, electrical, and mechanical permits go through the Sacramento County Department of Community Development. We pull them, schedule inspections, and carry the project to final sign-off. Permit fees are line-itemed in your quote so nothing is a surprise.
Can we stay in the house during the remodel?
Most Fair Oaks families do, especially when there is a second bathroom. We seal off the work area, run loud demo during daytime hours, and keep the rest of the house clean. If we are gutting the only bathroom in a single-bath home, we plan a short stay elsewhere during the demo and rough-in stretch and tell you exactly which days those are.
How do you waterproof a Fair Oaks shower so it lasts?
The failures we see in older Fair Oaks baths almost always trace back to the outdated mortar-and-felt method behind the tile. We build showers on a modern waterproofing system instead: a sloped mud bed or pre-formed pan, a bonded membrane or foam backer board up the walls, and correctly detailed curbs, corners, and niches so water never reaches the framing. On a curbless shower the slope is built into the subfloor itself so the drain sits flush. Tile set over a system like that on a sound substrate is what turns a good-looking remodel into one that still holds water in twenty years.
Can you move the toilet or add a second sink?
Yes, and the time to do it is while the room is already open. Relocating a toilet flange, adding a double vanity, or switching a tub to a linear-drain shower all mean reworking the drain-waste-vent layout under the floor, which is straightforward mid-gut and expensive as a later change order. We also spec pressure-balanced or thermostatic valves so the shower does not scald when a toilet flushes elsewhere, and add the exhaust fan and GFCI circuits the older two-wire baths never had. Adam maps the plumbing moves during the walkthrough so they are priced in from the start.
Fair Oaks Bath Done Right. Answered After the Build.
Ready to start your Fair Oaks bathroom remodel? Call Adam directly or request a free on-site quote. We walk the space, talk through your options, and quote it transparently.
Tell Us About Your Build
Let’s Talk About Your Bathroom
Contact ADC Construction today for a free, no-obligation quote. We look forward to working with you.