
Ripon Kitchen Remodeling
Cabinets, counters, islands and the wall between you and the family room. One General B contractor carrying the framing, plumbing, electrical and finish work from demo day to the last drawer pull.
The Wall Between the Kitchen and Everyone Else
Nine times out of ten, the first sentence a Ripon homeowner says to Adam about a kitchen is some version of this: we want to take out that wall. The floor plan these subdivisions were built on put the cook in a box with a pass-through, and twenty or thirty years later the family has decided they would rather be in one room.
So the first real question is what that wall is holding up. Some of it is partition and comes out in a morning. Plenty of it is bearing, carrying ceiling joists or a roof load, and that turns the opening into a structural job: a properly sized header, posts that land on something solid, and a load path carried down to the foundation instead of stopping at a joist somewhere under the floor. Adam gets into the attic and reads which way the framing runs before he says a word about how wide the opening can be.
The wall is also full of things that are not lumber. Switch legs and outlets for both rooms, a plumbing vent if a sink or a laundry sits nearby, heating ducts running to the back of the house, and sometimes the only run of low-voltage in the building. All of that has to be rerouted before the opening closes up, and every one of those items belongs in the written scope before demo day, not discovered midway and handed to you as a change order.
Where the header needs an engineer’s stamp, we get one. Where the opening can be framed conventionally, we say so and do not sell you engineering you do not need. Either way the permit goes through the City of Ripon inside the limits, or San Joaquin County outside them, and we pull it and meet the inspections.
Reface the Boxes, or Start Over
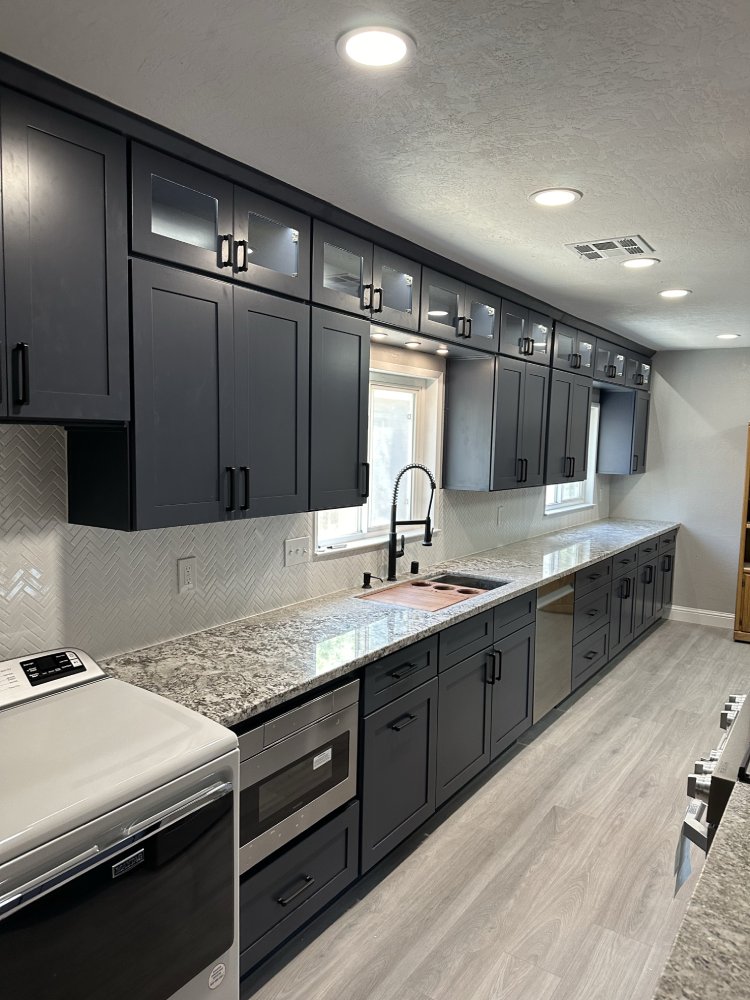
The second big fork is cabinetry, and the honest answer depends on what is behind the doors. Refacing keeps the existing boxes and gives you new doors, new drawer fronts, new hardware and a matching skin on the exposed ends. When the boxes are plywood, square, and laid out the way you would lay them out anyway, refacing is real money saved on a room that will look new.
It stops being the right call the moment the layout is the problem. If the fridge is in the wrong corner, if there is a dead cabinet nobody can reach, if the sink base has been wet for years, or if the boxes are thin particleboard that has already sagged at the shelf pins, new doors are lipstick. Replacement lets us change the plan: taller uppers, drawer banks instead of doors under the cooktop, a pantry where a useless broom closet used to be, and a run of cabinet that finally ends where the wall ends.
Adam will tell you which one your kitchen is. He pulls a door off, looks at the box construction and the shelf sag, checks whether the runs are actually square to the walls, and gives you a straight read. We have talked Ripon owners out of full replacement when the boxes were sound, and we have told others that refacing a bad layout would just lock in the frustration for another fifteen years.
Counters follow the cabinets, not the other way around. Quartz is what most of these kitchens end up with because it takes Valley heat, mineral-heavy water and daily family use without demanding a maintenance schedule. Where an owner wants natural stone we will build for it and tell you what it asks of you.
The gallery has finished kitchens if you want to see doors, drawers and the way our runs terminate before you decide.
The One That Fits, and the One That Blocks the Fridge
An island is a clearance problem before it is a design choice. Here is what we measure.
Aisle Width
You want enough room for a person to stand at the island while someone else passes behind them, and more on the range side where an oven door swings out into the walkway.
Fridge Door Arc
The most common island mistake we get called to fix. A full-size fridge door swings wide and pulls the crisper drawers out past the door. If the island crowds that arc, the kitchen fights you daily.
What It Carries
A prep island with a sink needs drain, supply and a vent path. A cooktop island needs ducting. Both need circuits fed through the floor, which is a different job on a slab than on a raised floor.
Seating Depth
An overhang has to be deep enough for knees and supported properly underneath, or it becomes a countertop with stools that nobody actually sits on.
The Peninsula Option
When the room will not take an island, a peninsula off the existing run gives the same prep surface and seating without stealing the floor the kitchen needs to function.
Lighting Above It
Pendants get centered on the island, not on the old ceiling box. Moving that box is a small item during rough-in and impossible to hide once the ceiling is patched and painted.
What a Modern Kitchen Asks of a 90s Panel
Range and cooktop circuits
An induction range or a big gas range with an electric oven wants a dedicated high-amp circuit at the right voltage. The old wall oven feed is often the wrong size for what you just bought, and that gets found at rough-in, not at delivery.
Countertop receptacles
Current code wants small-appliance circuits and GFCI protection along the counters. Most kitchens from this era have fewer outlets than a modern family uses before breakfast, and half of them share one tired circuit.
Microwave and disposal
An over-range microwave with a real fan wants its own feed, and the disposal and dishwasher each want theirs. Stacking them on one circuit is how a breaker trips every time the dishwasher runs during dinner.
Venting that goes outside
A recirculating hood pushes grease and steam back into the room. If the wall or roof path exists, we duct it out. In a Valley summer that difference shows up in how the whole house feels after a Saturday of cooking.
Lighting layers
Cans on a dimmer overhead, under-cabinet light on the work surface, pendants over the island. Three switched layers instead of one ceiling fixture doing everything badly.
Panel capacity
Sometimes the panel has room and sometimes it does not. Adam looks at it during the walk-through so a service upgrade, if you need one, is a known line on the written scope instead of a surprise three weeks in.
Other Work We Do on Ripon Houses

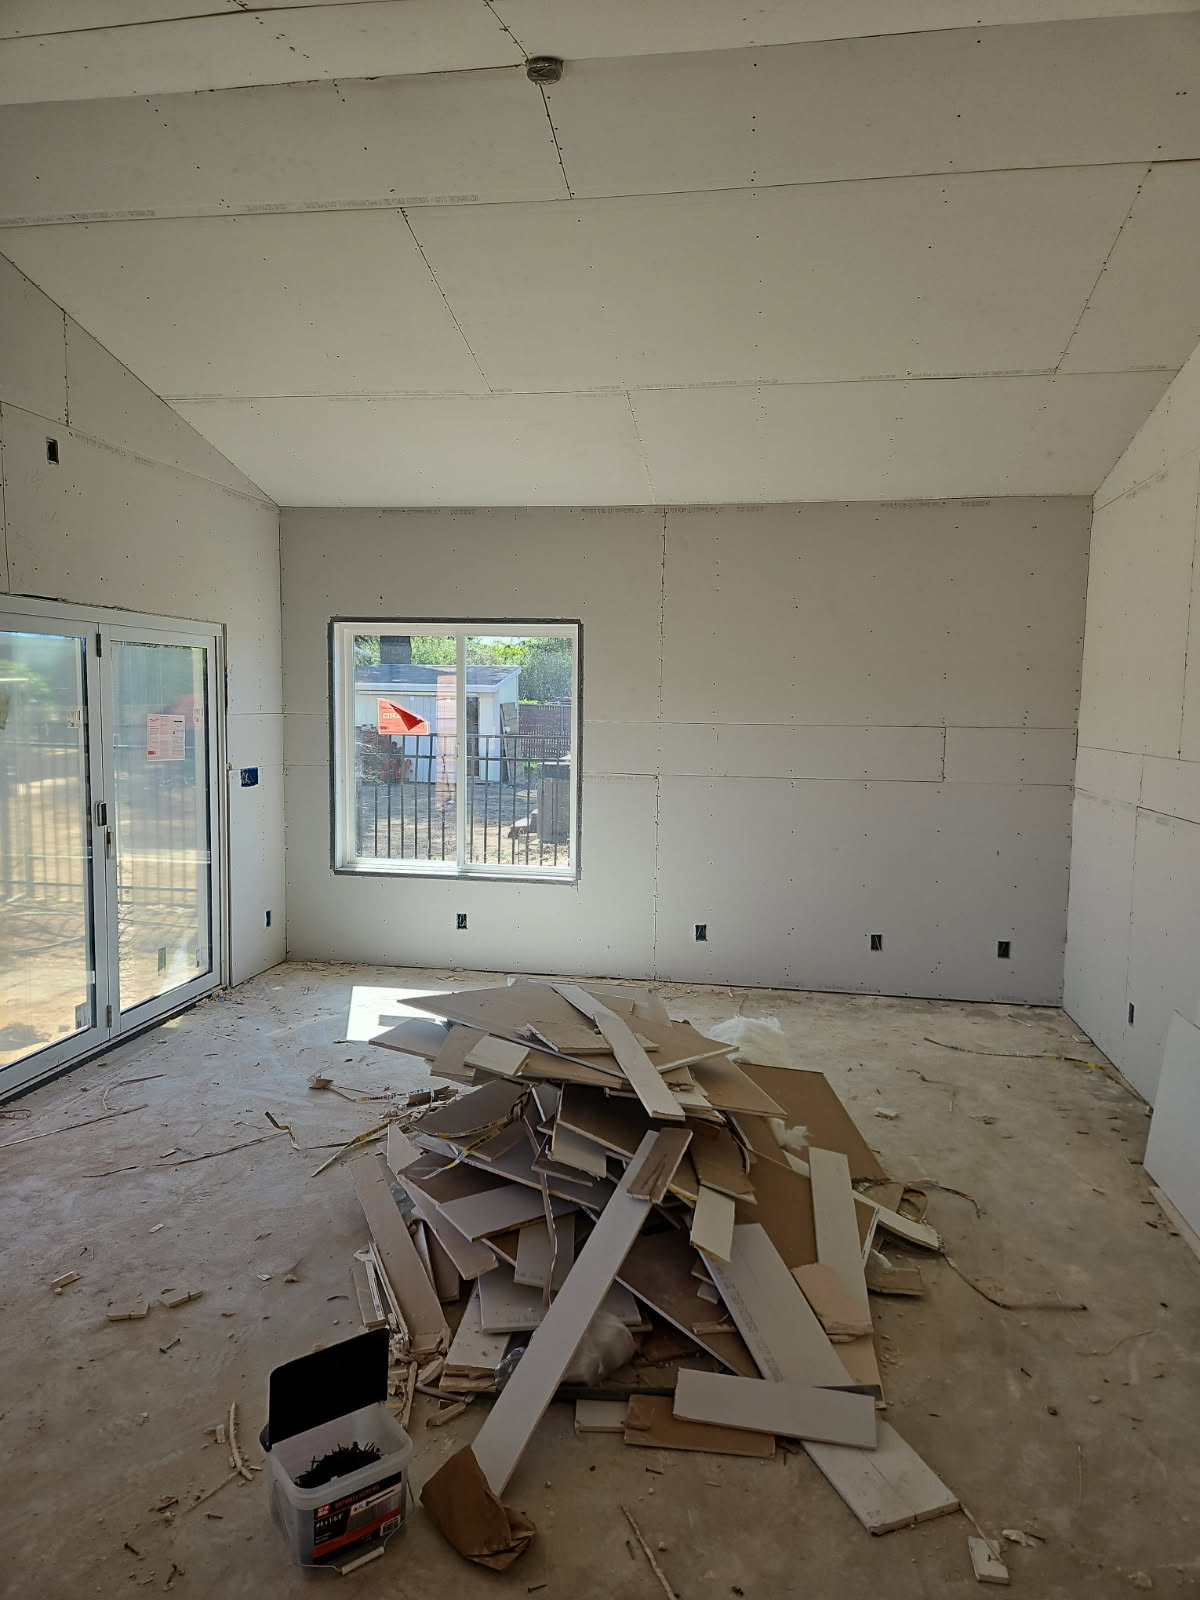

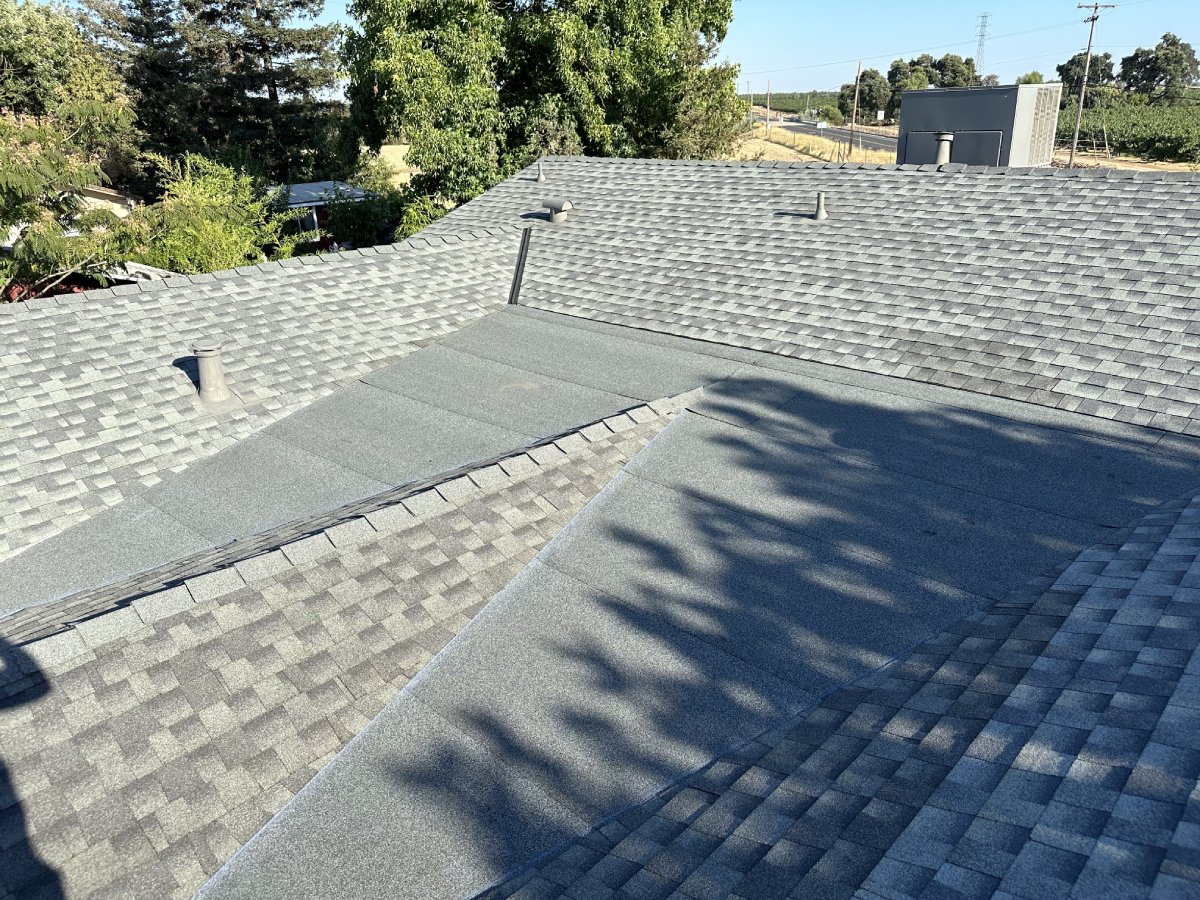
If the kitchen is going into a second unit rather than the main house, we build detached ADUs and junior ADUs here as well. See everything we cover in Ripon, or read the site-wide kitchen remodeling service.
What Owners Ask Before Demo Day
How do I cook while my kitchen is torn apart?
We set you up a temporary kitchen before demo starts, usually in the garage or a dining room: the old fridge, a microwave, a coffee maker and a folding table, with a run of power that will carry all of it. Plan on washing dishes in the bathroom or laundry sink. It is not fun, but it is survivable, and knowing the setup in advance beats improvising on day one.
Can that wall come out, or is it holding up the roof?
Adam reads the framing before answering. He looks at which direction the ceiling joists run, what sits above in the attic, and whether there is a beam or a bearing line under the floor. Partition walls come out easily. Bearing walls come out too, with a sized header, real posts and a load path down to the foundation, and that work goes on the scope with its cost visible.
Is refacing my cabinets worth it?
It is when the boxes are sound plywood and the layout already works, because you are buying new doors, drawer fronts and hardware without paying for demo and new casework. It is not when the layout is the actual complaint. New doors on a kitchen where the fridge blocks the walkway just lock in the annoyance with a nicer finish.
Will my old panel handle a new range and microwave?
Sometimes yes, sometimes no. A modern range, a vented over-range microwave, a disposal and a dishwasher each want their own feed, plus the small-appliance circuits along the counters. Adam checks the panel on the walk-through, so if a service upgrade is needed it shows up as a known line item rather than a surprise partway through.
Do you do the whole job or do I hire trades separately?
We carry the whole job under our General B license. Framing, plumbing, electrical, cabinetry, counters, tile and finish all run on our schedule with our subs, we pull the permits and we meet the inspectors. You deal with Adam, not with five companies who each blame the other one for the delay.
How far ahead should I order cabinets and appliances?
Earlier than most people expect. Cabinet lead times drive the whole schedule, and a single back-ordered appliance can hold up counters, backsplash and trim. We lock the selections early and build the sequence around the real delivery dates rather than starting demo and hoping the boxes show up on time.
Bring Adam the Wall You Want Gone
Talk to Adam about your Ripon kitchen. He reads the framing, checks the panel and the fridge swing, and follows with an itemized written scope in a few days. Twenty minutes from our Lodi shop, so the walk-through schedules fast.
Tell Us About Your Build
Look at the Cabinet Runs
Finished kitchens, islands and finish carpentry from recent jobs around San Joaquin County.