Ripon Whole Home Remodeling
One scope, one crew, one schedule. We take a well-kept Ripon house apart in the right order, fix what the walls have been hiding, and put it back so the whole place matches.
The Shortest Possible Time Out of Your House
A gut remodel is measured in weeks you are not sleeping at home. That number is set by sequencing, not by wishing.
Everything opens at once, on purpose
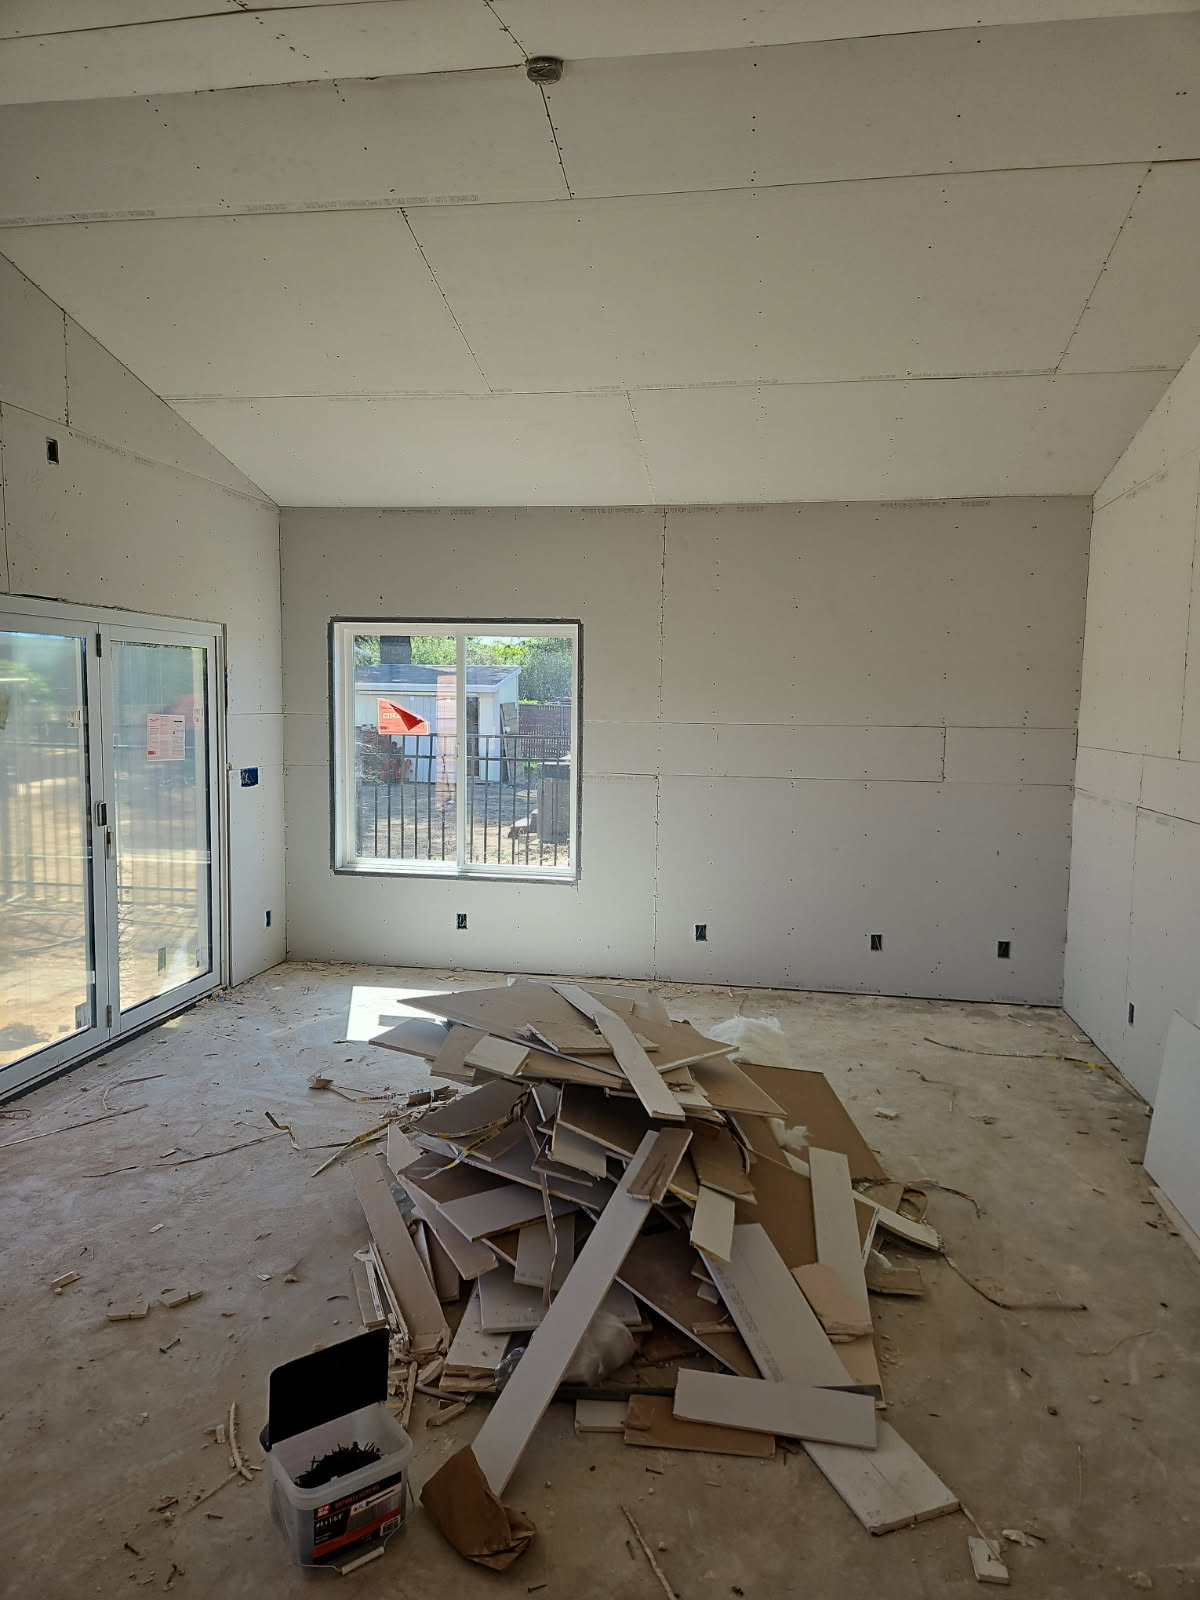
The expensive version of a whole-home project is the one where the kitchen comes out in spring, the hall bath in fall and the flooring the following year, each with its own dust barrier and its own week of your life. We open the rooms in the scope together. Demolition crews work the whole footprint in one push, the debris goes out in one run of bins, and the house sits open for one stretch instead of three.
Rough trades go in before anybody touches a finish
Plumbing, electrical and mechanical all want the same open walls, and they want them in a specific order. Getting that order wrong is how a schedule slips a month while an electrician waits on a plumber who is waiting on a framer. Adam sets the rough sequence at the front of the job and holds the sub-trades to it.
Inspections are scheduled, not discovered
Rough inspections sit between the open walls and the drywall, and a missed call-in stalls everything behind it. We book them against the schedule we gave you, so drywall lands the day after sign-off rather than the following week.
Finishes run back to front, flooring last
Paint, trim, cabinets and tile stack in an order that keeps finished work out from under the next trade’s ladder. Flooring goes in near the end so it is not absorbing drywall mud and cabinet sawdust for six weeks. The punch list starts the day the first room reads finished, and it dies daily.
What the Walls Have Been Hiding
Ripon houses are maintained. Dry crawlspaces, serviced systems, roofs replaced on time. That discipline is exactly why a gut remodel here usually runs clean instead of turning into a rescue. It does not mean the walls are empty.
In the older houses and on the orchard-edge parcels we still open walls and find cloth-jacketed wiring, the occasional stretch of knob-and-tube nobody knew was live, and galvanized supply lines rusted down to a fraction of their original opening. None of that announces itself while the drywall is up. The faucet just runs a little slower every year, and the breaker trips only when the microwave and the kettle meet.
Our rule is simple: if a wall is open and something behind it is at the end of its service life, it gets replaced while the access is free. Rewiring a room costs a fraction of what it costs once the drywall, tape, texture and paint are back on. You see all of it. We photograph what comes out of the walls, walk you through it before the inspector arrives, and price the change in writing rather than mentioning it on invoice day. A surprise that stays in the open is a decision. A surprise that gets covered up is the next owner’s problem.
Opening the Plan Without Losing the Roof
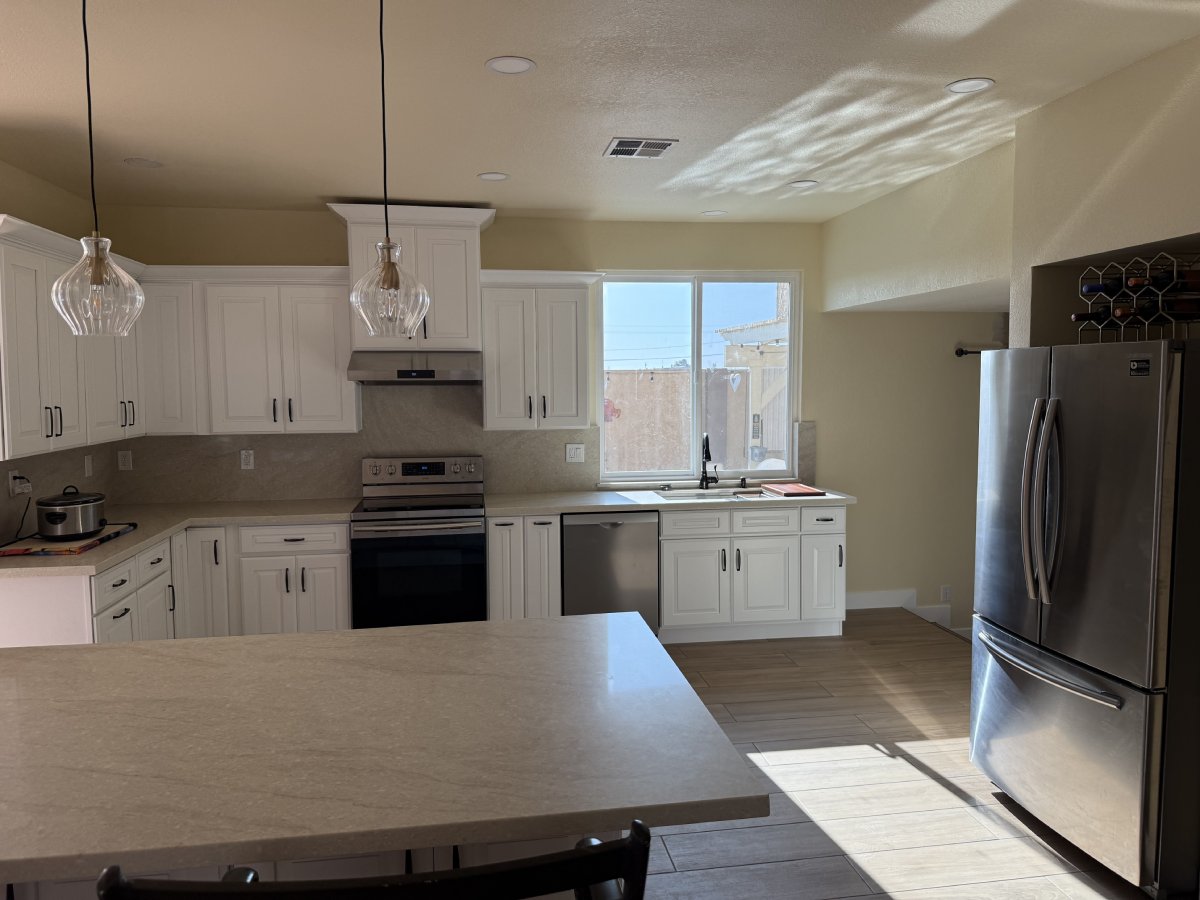
Almost every whole-home conversation in Ripon reaches the same moment: someone points at the wall between the kitchen and the family room and asks what it would take to make that go away. The honest answer depends on what that wall is doing for the roof above it, and nobody can tell you from the kitchen side.
Some walls in these houses are carrying nothing but drywall and a light switch. Others are holding a ridge, a girder truss or a point load that came down from a second floor. Removing the first kind is a morning of work. Removing the second kind means a beam sized by an engineer, posts that carry the load down to something solid, and a footing underneath if the existing slab or foundation was never asked to hold that much in one spot.
We figure that out before the scope is written, not after the sledgehammer. That means getting into the attic, reading the framing direction, finding out where the trusses bear, and pulling the original plans when the house is new enough to have them on file. Where a beam is needed we would rather flush it into the ceiling than drop it, so the finished room reads open instead of reading like a wall used to be there. The layout questions that follow are the ones worth the money: whether the island belongs where the traffic already flows, whether the primary suite can borrow from an oversized bedroom, whether a second bath fits in the hallway once the plumbing is open anyway.
The other half of opening a plan is making the new floors agree with the rooms that survived. Matching an existing hardwood run is sometimes possible and sometimes a fantasy, and we will tell you which one you are in. When the match will not hold, a transition at a logical break, a doorway, a change of room, usually reads better than a patch that almost matches. Same principle with trim profiles and door casings: either carry the original through the new work or change it everywhere in the scope, but do not leave two eras meeting in the middle of a hallway.
Adam walks the house with you, gets into the attic and the crawlspace, and follows with a written itemized scope within days. Call (209) 200-5302 or send the details through our contact page.
A Written Scope That Survives the Surprises
The document you sign should still be recognizable at the final walk.
Itemized by Room
Every room in the scope carries its own lines. You can see what the hall bath costs without doing arithmetic across the whole house.
Allowances Named Out Loud
Where a finish has not been picked yet, the allowance is stated and labeled as one, so the later selection is a choice rather than an ambush.
Exclusions in Plain Words
What is not in the scope gets written down too. Most billing arguments are about a line nobody wrote either way.
One General B Contract
Plumbing, electrical, mechanical and roofing run as sub-trades under our license. One schedule, one set of permits, one number to call.
Free Project Quote
Adam walks the property himself, asks what the house needs to do for the next twenty years, and follows with the written scope. No pressure.
Support After the Invoice
We pick up the phone six months and six years later. Ripon is twenty minutes from the shop, which makes that an easy promise to keep.
Work That Often Rides Along With a Gut Remodel


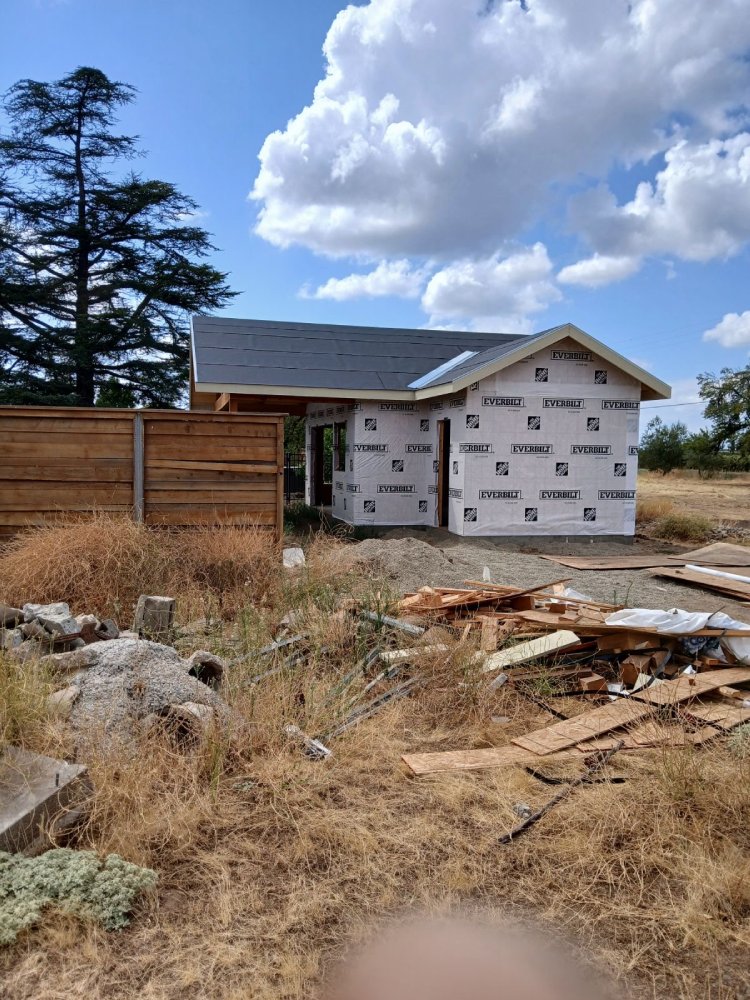
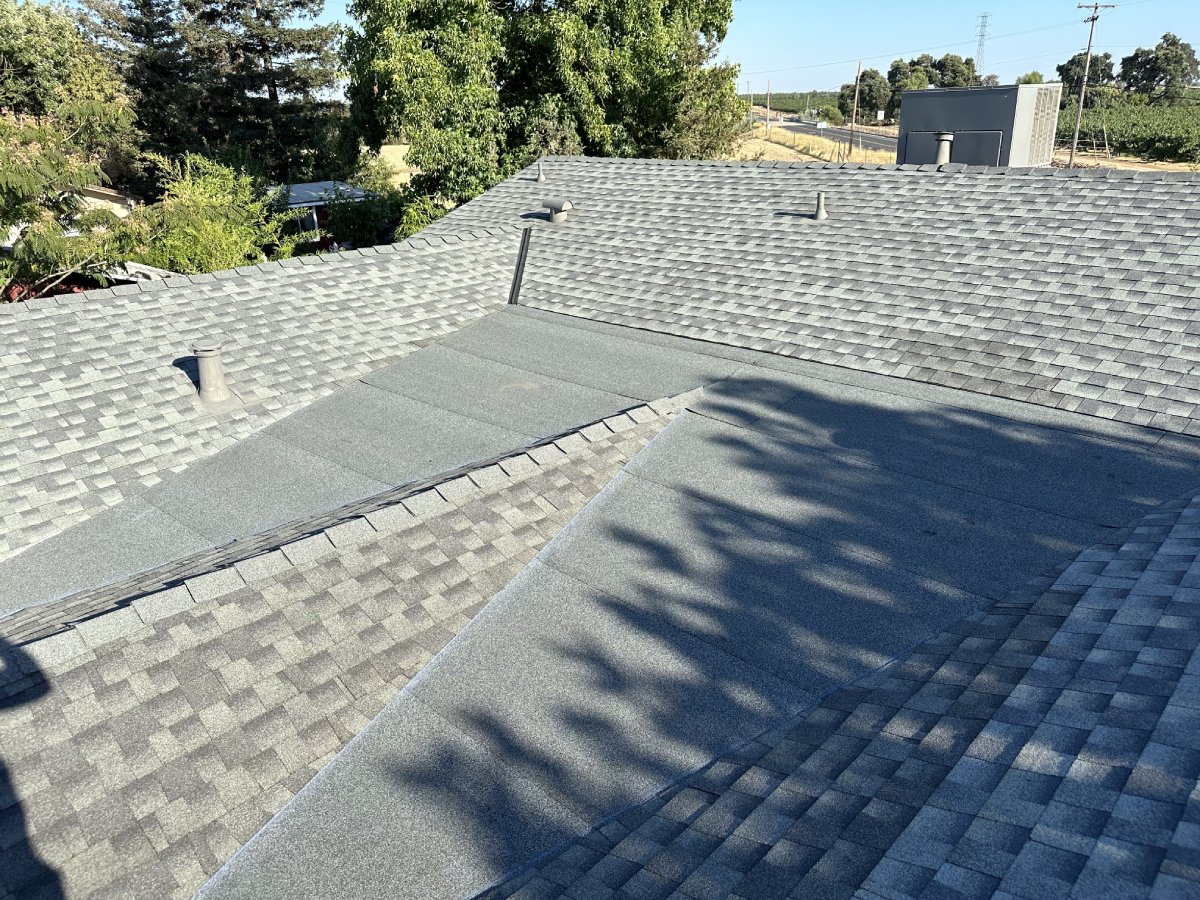
Adding space instead of reworking it? We build detached dwelling units and junior units carved from the house too. More on the whole home remodeling page, finished work in the gallery.
Gut Remodels in Ripon, Asked and Answered
Twenty minutes down Highway 99 from our Lodi shop, which is close enough for daily supervision.
How long will we be out of the house?
That depends on how much of the plan you are moving, but the honest framing is that the weeks you are out are set by the rough trades and the inspections, not by the finishes. We sequence demo, plumbing, electrical and mechanical as one block so the house is open once. The week-by-week calendar comes with your written scope so you can book a rental against real dates.
Can we stay in part of the house while you work?
Sometimes, and it is worth asking about at the walk-through. If the scope leaves a bedroom, a bath and a usable entry outside the work zone, we can dust-barrier the rest and phase around you. What rarely works is staying put while the only kitchen and the only bathroom are both open at the same time, which is what a true gut sequence requires.
What do you find behind the walls in these houses?
In the maintained subdivision homes, usually less than people fear. On older houses and the orchard-edge parcels we do still find cloth-jacketed wiring, stretches of knob-and-tube and galvanized supply lines rusted most of the way closed. Anything at the end of its service life gets replaced while the wall is already open, photographed, and priced in writing first.
Can you take out the wall between the kitchen and the family room?
Often yes, but the answer comes from the attic rather than the kitchen. If that wall carries roof load it needs a beam sized by an engineer, posts down to something solid and sometimes a footing under the slab. We read the framing before writing the scope, and where we can we flush the beam into the ceiling so the finished room does not advertise where the wall used to be.
Will the new flooring match the rooms we are keeping?
Sometimes it will and sometimes it will not, and we would rather say so up front. Where an existing hardwood run cannot be matched honestly, a clean transition at a doorway or a room change reads better than a patch that is almost right. The same logic goes for trim and casing: carry the original through, or change it everywhere in the scope.
Who pulls the permits for a whole-home project?
We do, as part of normal scope. Inside the city limits that is the City of Ripon, and on parcels beyond them it is San Joaquin County. Building, plumbing, electrical and mechanical permits all get pulled at the front of the job, and we coordinate the inspections through final sign-off rather than handing you a list of phone calls.
One Walk-Through. One Written Scope. One Disruption.
Talk to Adam about the house you actually own. He walks it himself, gets into the attic and under the floor, and follows with an itemized written scope and a week-by-week calendar. Ripon is twenty minutes from the shop, so the walk-through schedules fast and the supervision stays daily. Questions before you are ready to book? Our contact page reaches the same phone.