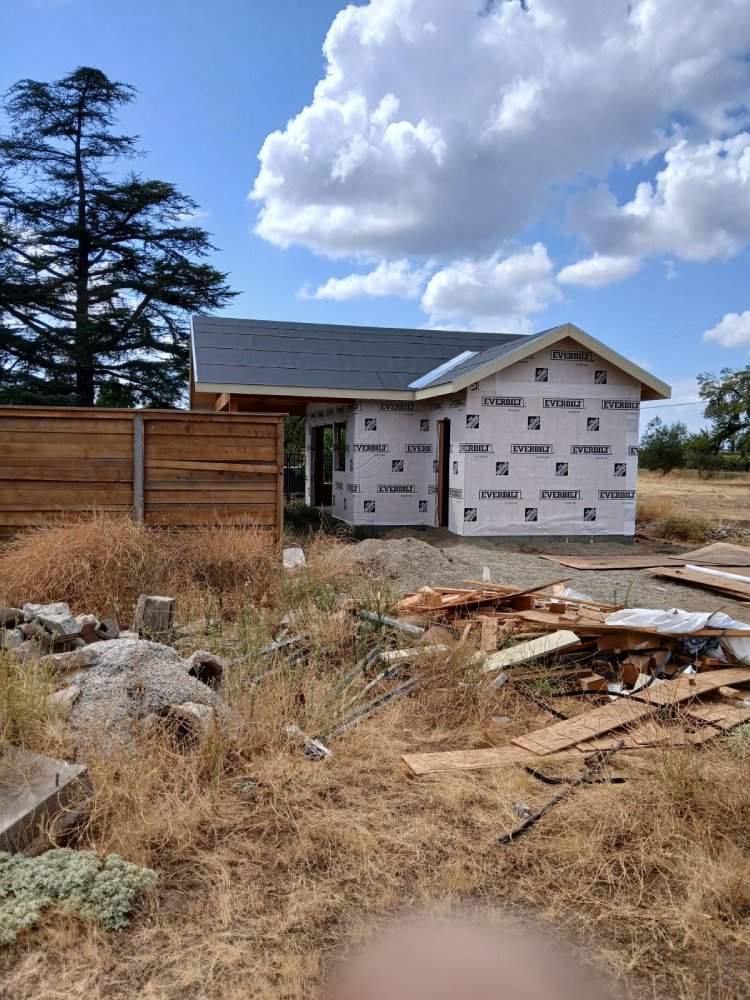
Fair Oaks New Construction
Custom homes, room additions, and second-story builds on Fair Oaks’s large lots and bluff parcels. Full general contracting from permit through certificate of occupancy under one license.
New Construction Across the Fair Oaks Market
Fair Oaks is one of the few Sacramento-area towns where ground-up new construction still happens at a meaningful clip, and the reason is the land itself. The town built out on big lots, half-acre and up in places, with deep setbacks, mature trees, and parcels near the American River bluffs that simply do not exist in newer subdivisions. That creates two kinds of new-build work here: custom homes on infill and tear-down lots, and substantial additions onto homes whose owners love the location and want more square footage rather than a move.
ADC handles both. Adam walks the lot or the existing structure during the quote phase, reviews the survey, the existing permits, and any easements or tree-protection requirements, and tells you what is feasible under Sacramento County zoning before you commit to a design. Fair Oaks’s larger lots are a gift for siting a home, but they come with their own constraints: heritage-oak protection ordinances, septic versus sewer questions on outlying parcels, well considerations, and bluff and slope setbacks that all shape where and how big you can build.
For ground-up custom homes, we coordinate civil engineering, architectural plans, structural engineering, and Title 24 energy compliance. A typical Fair Oaks custom home runs 11 to 16 months from groundbreaking to certificate of occupancy depending on size, site complexity, and finish level, with larger lots and grading or septic work pushing the longer end. For additions, primary-suite wings, expanded family rooms, and second-story builds run 4 to 9 months depending on whether the existing roof and foundation can carry the new load.
The ground under a Fair Oaks build shapes the whole project before a wall goes up. On the larger lots and the parcels near the bluffs, the soils report and the geotechnical recommendation drive the foundation design: a standard slab-on-grade works on stable, level ground, but expansive clay, fill, or slope conditions can push you toward a post-tensioned slab or a raised perimeter foundation with piers. We coordinate the soils testing and the structural engineer’s foundation plan up front, because a foundation designed for the actual dirt is cheaper than a callback settling crack two years later. Site prep on these lots often includes real grading, drainage swales to move winter runoff away from the structure, and protection fencing around any heritage oak whose root zone the driveway or utilities have to skirt.
Framing is where the house becomes real, and Fair Oaks’s mix of one-story ranches and two-story customs means the framing package is engineered per plan rather than pulled from a catalog. Beyond conventional stick framing, we handle the shear walls, hold-downs, and hardware California’s seismic code requires, the engineered lumber, and the tie-ins where an addition marries into an existing roof and foundation. From there the trades sequence in order: rough plumbing, electrical, and mechanical, then inspection, then insulation and Title 24 energy compliance, then drywall, then the finish trades. We run that sequence as one coordinated schedule so the drywall crew is never waiting on an electrician and the roof is dried-in before the interior work starts.
On money and schedule: most Fair Oaks custom homes are built on a construction loan that funds in draws tied to completed phases, and we structure the itemized contract and the schedule of values so the bank’s inspector can verify each stage and release the next draw without holding up the crew. We invoice against real progress, foundation poured, framing topped out, roof on, rather than asking for large sums ahead of work. The permit phase with Sacramento County typically runs eight to fourteen weeks before ground is broken, longer when heritage-tree or slope review is in play, and we keep that clock moving by submitting a complete, correct plan set the first time rather than trickling in revisions.
Adam earned his General B license after serving in the US Army and founded ADC Construction in 2022 to build the way he would want his own home built: one schedule, one set of permits, one warranty, and a phone he actually answers. Call (209) 200-5302 or request a free on-site consultation. See completed builds in our project gallery. We serve Fair Oaks and 33 more cities within 30 miles of Lodi.
Six Reasons Fair Oaks Owners Build with Us
Site Feasibility First
We read the survey, easements, and tree ordinances before design, so the home fits the lot and the county before drawings start.
Veteran Discipline
US Army standards on every Fair Oaks jobsite: organized, sequenced, on schedule, and clean through every phase.
Free Consultation
Adam walks the lot or existing home, reviews what is buildable, and lays out your options with zero pressure.
Transparent Pricing
Itemized quotes with site prep, mechanicals, finishes, and Title 24 broken out so you see where every dollar goes.
Coordinated Engineering
Civil, structural, and energy consultants run under our scope, so you are not chasing five separate firms yourself.
Post-Project Support
We answer the phone long after the certificate of occupancy. The relationship is the business model.
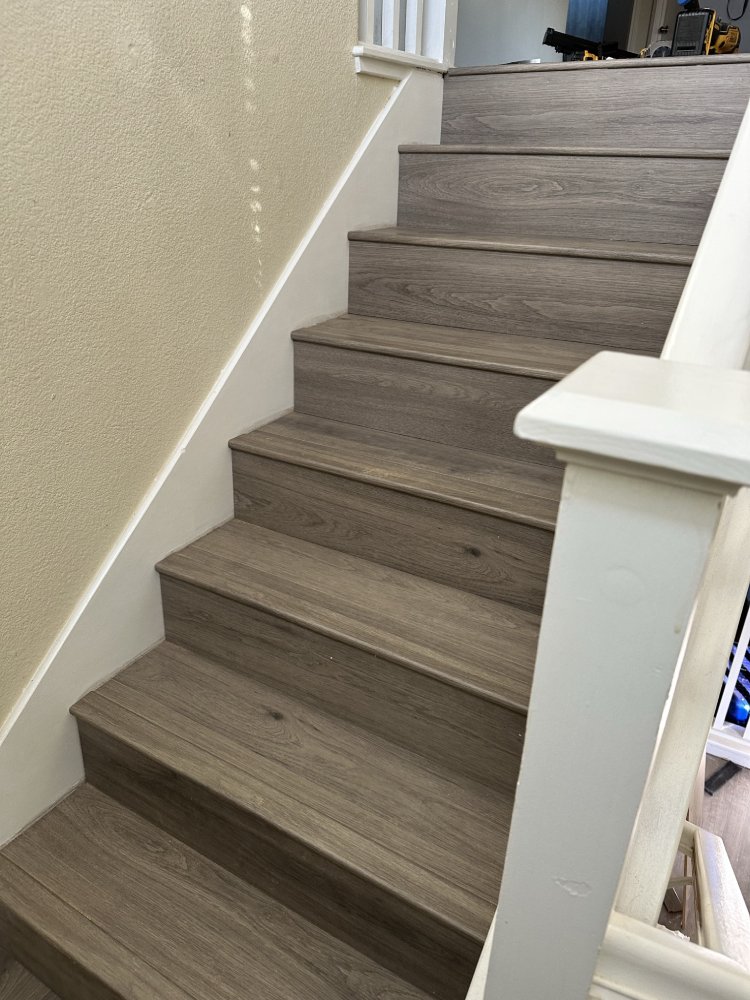
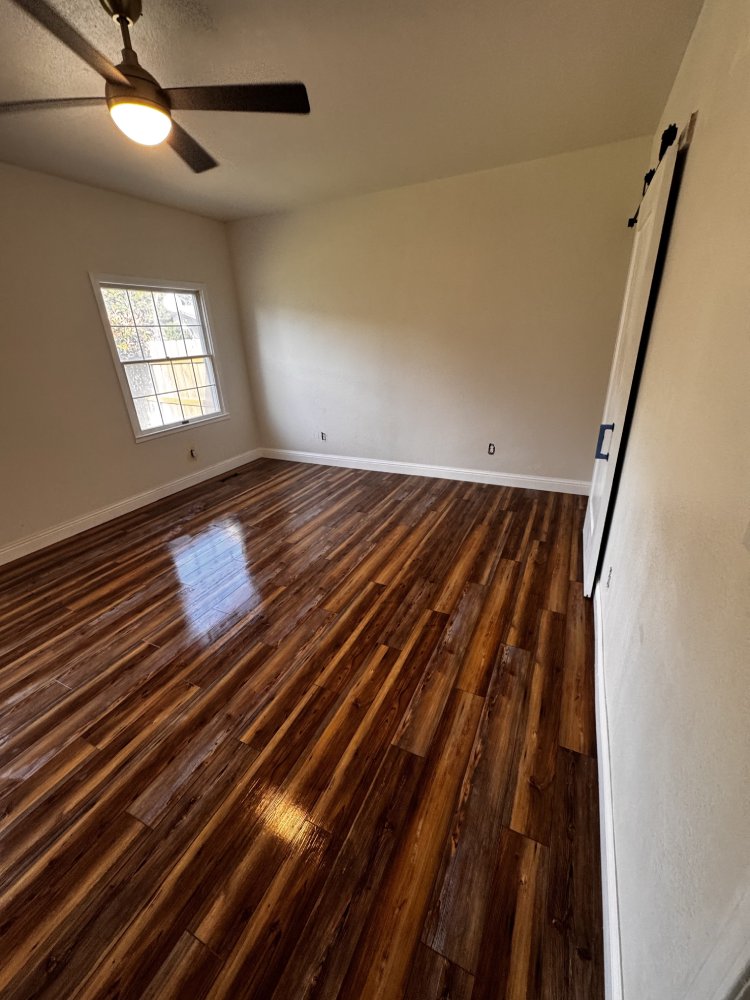
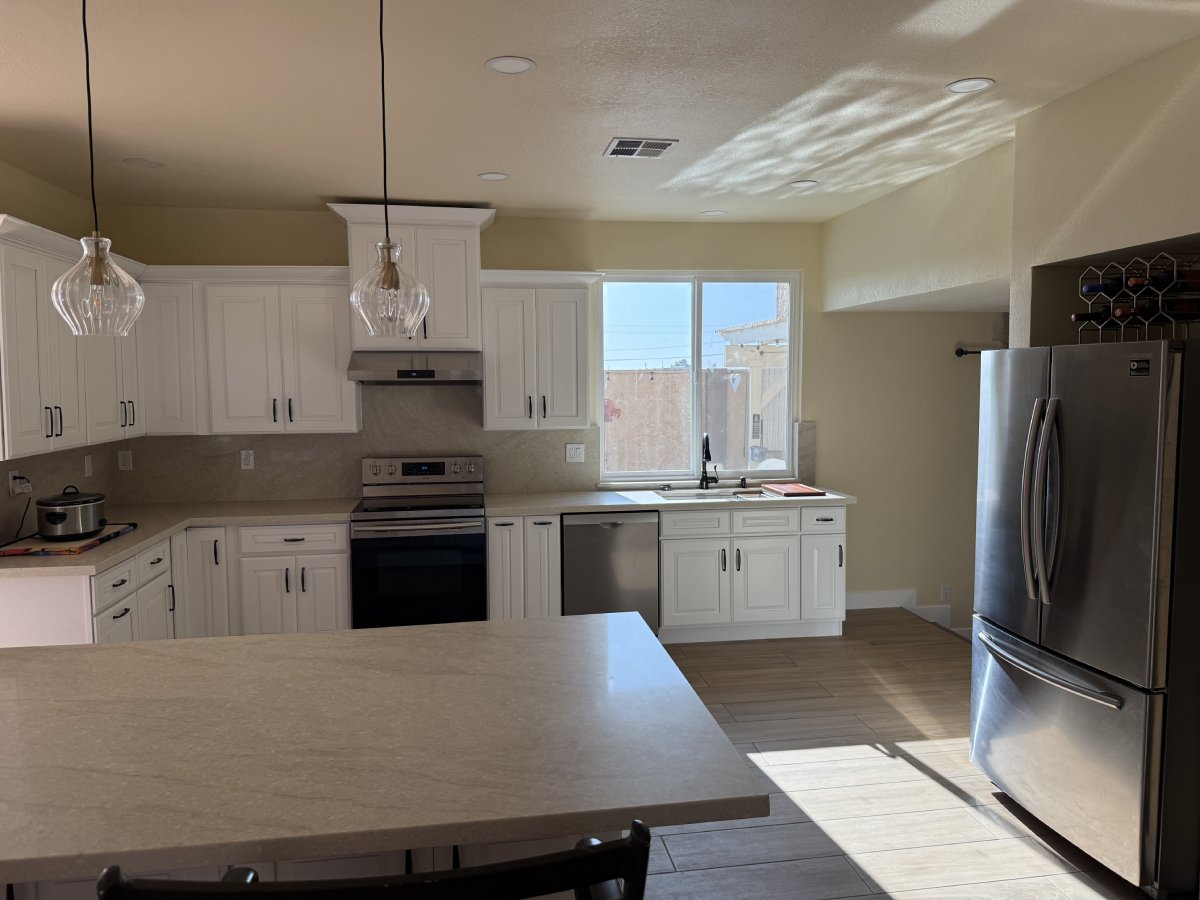

New Construction Across the Fair Oaks Region
Same craft standard on every build within 30 miles of Lodi.
Fair Oaks New Construction Questions
How much does new home construction cost in Fair Oaks?
Fair Oaks custom homes are priced per square foot all-in, including site prep, mechanicals, finishes, and Title 24 compliance, with finish level driving where a build lands in the range. For a 2,800 sq ft home, finish level and site work set the budget more than any other choice. Larger lots can add grading, retaining, septic, or longer utility runs, which we line-item separately. Additions carry a higher per-square-foot cost than ground-up work given the demolition and tie-in to an existing structure. We provide itemized quotes within 7 business days of the site walk.
How long does new construction take in Fair Oaks?
Custom home: 11 to 16 months from groundbreaking to certificate of occupancy, with larger lots and grading or septic work at the longer end. Room addition: 3 to 5 months. Second-story addition: 5 to 9 months. The Sacramento County permit phase typically runs 8 to 14 weeks before construction starts, longer when heritage-tree or slope review is involved.
What about the heritage oaks on my Fair Oaks lot?
This is the single most common siting question we get in Fair Oaks. Sacramento County protects heritage and native oaks, and removing or even building inside the protected root zone of one triggers a permit, an arborist report, and sometimes mitigation planting. We site the home to work with the trees you want to keep, flag any that need county sign-off, and factor protection fencing and arborist coordination into the schedule and the quote so it does not stall the project mid-build.
Is my Fair Oaks lot on sewer or septic?
It depends on where in town you are. Closer to the village and the newer pockets you are typically on sewer. On the larger outlying parcels and toward the bluffs, septic and even private wells are still common. Septic adds a percolation test, a system design, and county environmental health review to the front of the project. We confirm which you have during the site walk and build the permitting path around it.
Do you draw the plans, or do I need an architect?
ADC is a general contractor, so we do not draw plans in-house. We coordinate with licensed architects and engineers as part of project scope. For most Fair Oaks custom homes we partner with architects we have worked with for years; for additions we often work from a designer’s plans or stock plans modified to fit your lot. Structural engineering and Title 24 are coordinated and itemized under our contract either way.
What kind of foundation will my Fair Oaks lot need?
The soils report decides it. On stable, level ground a standard slab-on-grade is fine, but the expansive clay, fill, and slope conditions common on the larger Fair Oaks and bluff parcels can call for a post-tensioned slab or a raised perimeter foundation on piers. We coordinate the geotechnical testing and the structural engineer’s foundation plan before construction, because a foundation designed for the actual dirt costs far less than a settling crack two years later. Site prep on these lots often includes grading, drainage swales, and protection fencing around any heritage oak the utilities or driveway have to skirt.
How does paying for a construction loan build work?
Most Fair Oaks custom homes are built on a construction loan that funds in draws tied to completed phases. We structure the itemized contract and the schedule of values so the bank’s inspector can verify each stage, foundation poured, framing topped out, roof on, and release the next draw without holding up the crew. We invoice against real progress rather than asking for large sums ahead of the work, which keeps you and the lender protected and the project moving on a predictable cash schedule.
Build It Right. Build It Once.
Planning a Fair Oaks custom home or addition? Call Adam directly for a free on-site consultation. We read the lot, the trees, and the county before a single drawing.
Tell Us About Your Build
Let’s Walk Your Lot Together
Contact ADC Construction today for a free, no-obligation quote. We look forward to working with you.