Fair Oaks Kitchen Remodeling
Cabinetry, stone counters, open-concept conversions, and full gut renovations for Fair Oaks kitchens. Veteran-owned, General B licensed, and answering the phone long after the last inspection passes.
Kitchen Remodeling Built for Fair Oaks Homes
The Fair Oaks kitchen we are most often asked to fix is a closed-off ranch kitchen from the 1950s or 1960s, walled away from the dining and living rooms in a way that made sense then and frustrates families now. Opening that footprint up to the rest of the house is the single most requested project we quote in this town, and it is rarely as simple as it looks from the homeowner’s side of the wall.
Whether the wall between your kitchen and family room is load-bearing decides almost everything about scope, budget, and schedule. A non-bearing partition comes out in a day. A bearing wall means a structural engineer, a flush or dropped beam, a permit revision, and sometimes a foundation footing under a new post. Adam reads the framing in the attic during the walkthrough and tells you which one you have before any design work starts, so you are not promised an open concept that the structure will not cheaply allow.
Beyond the older ranches, Fair Oaks has a healthy stock of larger custom homes near the river and the bluffs where the kitchens are already generous but dated, and those projects skew toward custom cabinetry, full-height stone, professional ranges, and a working butler’s pantry or coffee bar. Both ends of that range get the same treatment from us: Adam personally walks the kitchen, separates what is cosmetic from what is structural, and tells you which permits the project will pull with Sacramento County.
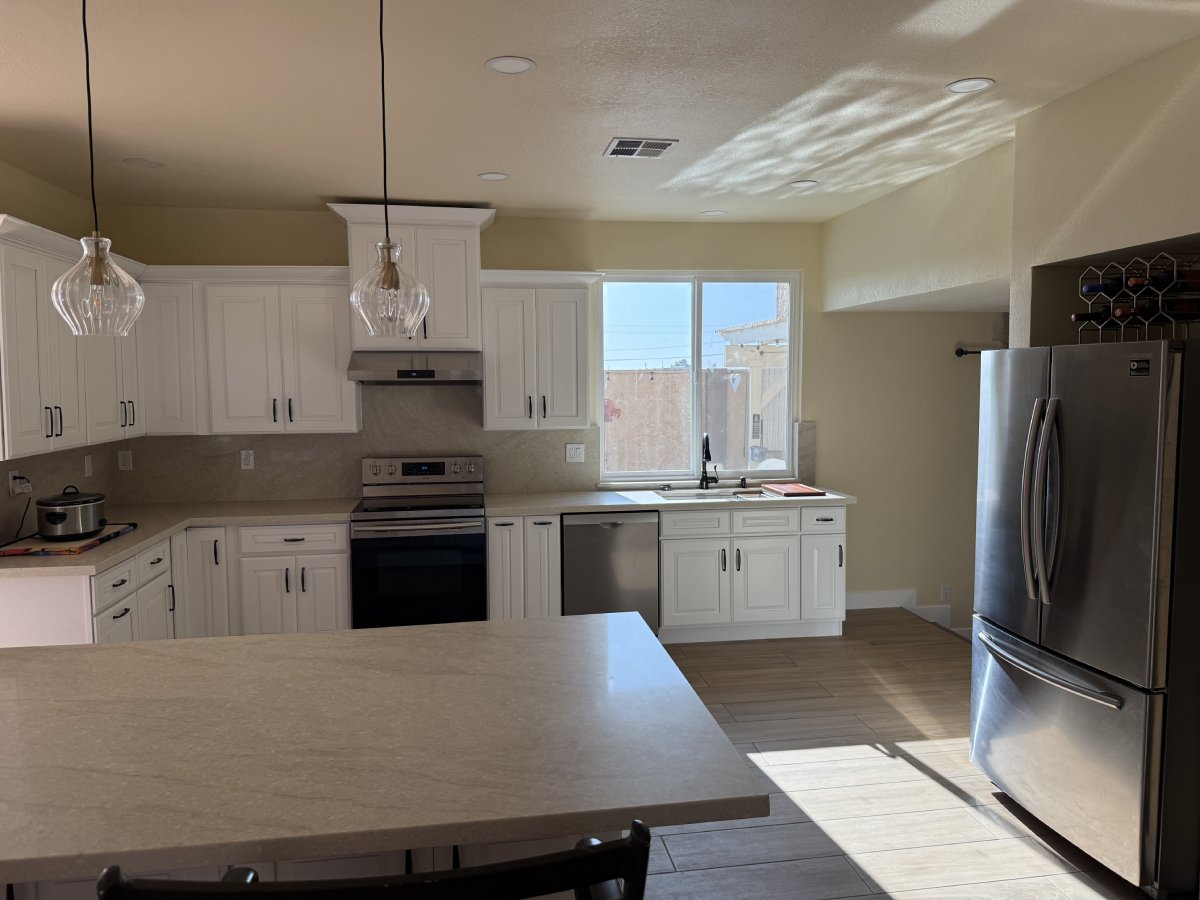
Cabinetry is the long-pole item on almost every Fair Oaks kitchen, and it is where the budget quietly splits. Stock cabinets ship fast but rarely fit an older ranch’s out-of-square walls without visible filler gaps. Semi-custom lets you dial door style, drawer configuration, and box sizing to the room and carries an eight to twelve week shop lead. Full custom is what the river-bluff homes usually want: furniture-grade boxes, inset doors, integrated appliance panels, and a run built to the exact wall. We measure the finished framing after demo, not the old drywall line, so the cabinets land tight and the counter template is taken off a true opening.
Counters and the working layout come next. Quartz is the default in Fair Oaks for its durability and the fact that it needs no sealing, granite and quartzite still win where clients want natural stone movement, and a butcher-block island top shows up on the warmer, cottage-leaning kitchens near the Village. Whatever the surface, the island or peninsula gets planned around the real work triangle and the electrical it demands: a modern kitchen island with a cooktop, a beverage fridge, and dedicated small-appliance circuits often needs a subpanel or at least new home runs, which is why we read your existing panel capacity during the walkthrough rather than discovering it mid-rough-in.
On budget: the honest drivers in a Fair Oaks kitchen are the cabinet tier, the counter material, whether a bearing wall comes out, and how much of the electrical and plumbing has to be brought to current code once the walls are open. Sacramento County permit fees for a kitchen remodel typically land in the few-hundred to low-thousand-dollar range depending on the scope of electrical and mechanical work, and we itemize them so the permit line is never a mystery. A cosmetic refresh that keeps the footprint and the appliances in place is a different animal from a gut that moves the sink, the range, and a wall, and Adam tells you which one your wishlist actually is before you sign anything.
Adam earned his General B contractor’s license after serving in the US Army, and he founded ADC Construction in 2022 on one rule: treat every property like it is your own home. That standard holds whether the project is a cabinet-and-counter refresh or a full gut with a removed bearing wall and a new island.
Call (209) 200-5302 or request a free on-site quote. Browse finished kitchens in our project gallery. We serve Fair Oaks, Carmichael, Citrus Heights, Orangevale, Folsom, Sacramento, and 28 more cities within 30 miles of Lodi.
Six Reasons Fair Oaks Kitchens Land with Us
Licensed & Insured
California General B license with full liability coverage. Sacramento County permits pulled and inspected start to finish.
Structural Honesty
We read your framing before promising an open concept, so the design fits what the bearing walls actually allow.
Free Project Quote
Adam walks the kitchen, separates cosmetic from structural, and lays out your options with zero pressure.
Transparent Pricing
Itemized quotes within 48 hours. Cabinets, counters, appliances, electrical. Every line explained up front.
Cabinet-Lead Scheduling
We sequence demo and rough-in around the cabinet shop’s lead time so the long-pole item is never the cause of dead days.
Post-Project Support
We answer the phone six months, six years later. The relationship outlasts the final walkthrough.

Kitchen Remodeling Across the Fair Oaks Region
Same craft standard on every kitchen within 30 miles of Lodi.
Fair Oaks Kitchen Remodeling Questions
How much does a kitchen remodel cost in Fair Oaks, CA?
Fair Oaks kitchen pricing scales with scope: a cabinet-and-counter refresh is the entry point, a mid-tier remodel with new cabinets, appliances, and lighting sits in the middle, and a full gut with a bearing-wall removal and custom cabinetry tops the range. The number is fixed in writing after the walkthrough. Opening a load-bearing wall adds structural engineering and beam work, which we price as its own line so you see exactly what the open concept costs.
Can you open up my closed-off ranch kitchen?
Almost always, yes. The question is whether the wall is load-bearing. If it is, we bring in a structural engineer, install a flush or dropped beam to carry the load, and revise the permit set with Sacramento County. Adam checks the framing in your attic during the walkthrough and tells you which kind of wall you have before you fall in love with a layout the structure will not cheaply support.
Do you handle Sacramento County permits for Fair Oaks?
Yes. Fair Oaks is unincorporated, so plumbing, electrical, mechanical, and structural permits go through the Sacramento County Department of Community Development. We pull every permit the project needs, coordinate inspections, and carry it to final sign-off. Permit fees are itemized in your quote.
How long does a Fair Oaks kitchen remodel take?
Most run 5 to 10 weeks depending on scope and cabinet lead time. A cabinet-and-counter refresh is 2 to 3 weeks. A mid-tier remodel runs 5 to 7 weeks. A full gut with structural changes runs 9 to 12 weeks. Semi-custom cabinets carry an 8 to 12 week shop lead, so we run demo and rough-in in parallel and give you a dated schedule with the quote.
What if something needs attention after the project wraps?
Adam answers the phone personally after every project. If something needs a look, we come back and handle it. Most of our Fair Oaks work comes from referrals and repeat clients, and that long-term relationship is the entire business model, not a marketing line.
Stock, semi-custom, or full custom cabinets for a Fair Oaks kitchen?
It depends on the walls and the budget. The older Fair Oaks ranches are rarely square, so stock cabinets often leave visible filler gaps unless the layout hides them. Semi-custom is the sweet spot for most clients here: you pick door style, drawer setup, and box sizes, with an eight to twelve week shop lead. Full custom fits the higher-end bluff and Village homes that want inset doors and integrated appliance panels built to the exact opening. We measure the finished framing after demo so whichever tier you choose lands tight to the wall.
Will a new island need an electrical panel upgrade?
Often, yes. A working island with a cooktop, a beverage fridge, and code-required dedicated small-appliance circuits adds real load, and many Fair Oaks homes from the ranch era have panels that are already close to full. During the walkthrough we read your existing panel capacity and tell you whether the island needs new home runs, a subpanel, or a full service upgrade, and we line-item that separately so the electrical cost is clear before we open a wall.
Fair Oaks Kitchen Built to Last. Answered After the Build.
Ready to open up your Fair Oaks kitchen? Call Adam directly or request a free on-site quote. We read the framing, talk through your options, and quote it transparently.
Tell Us About Your Build
Let’s Talk About Your Kitchen
Contact ADC Construction today for a free, no-obligation quote. We look forward to working with you.