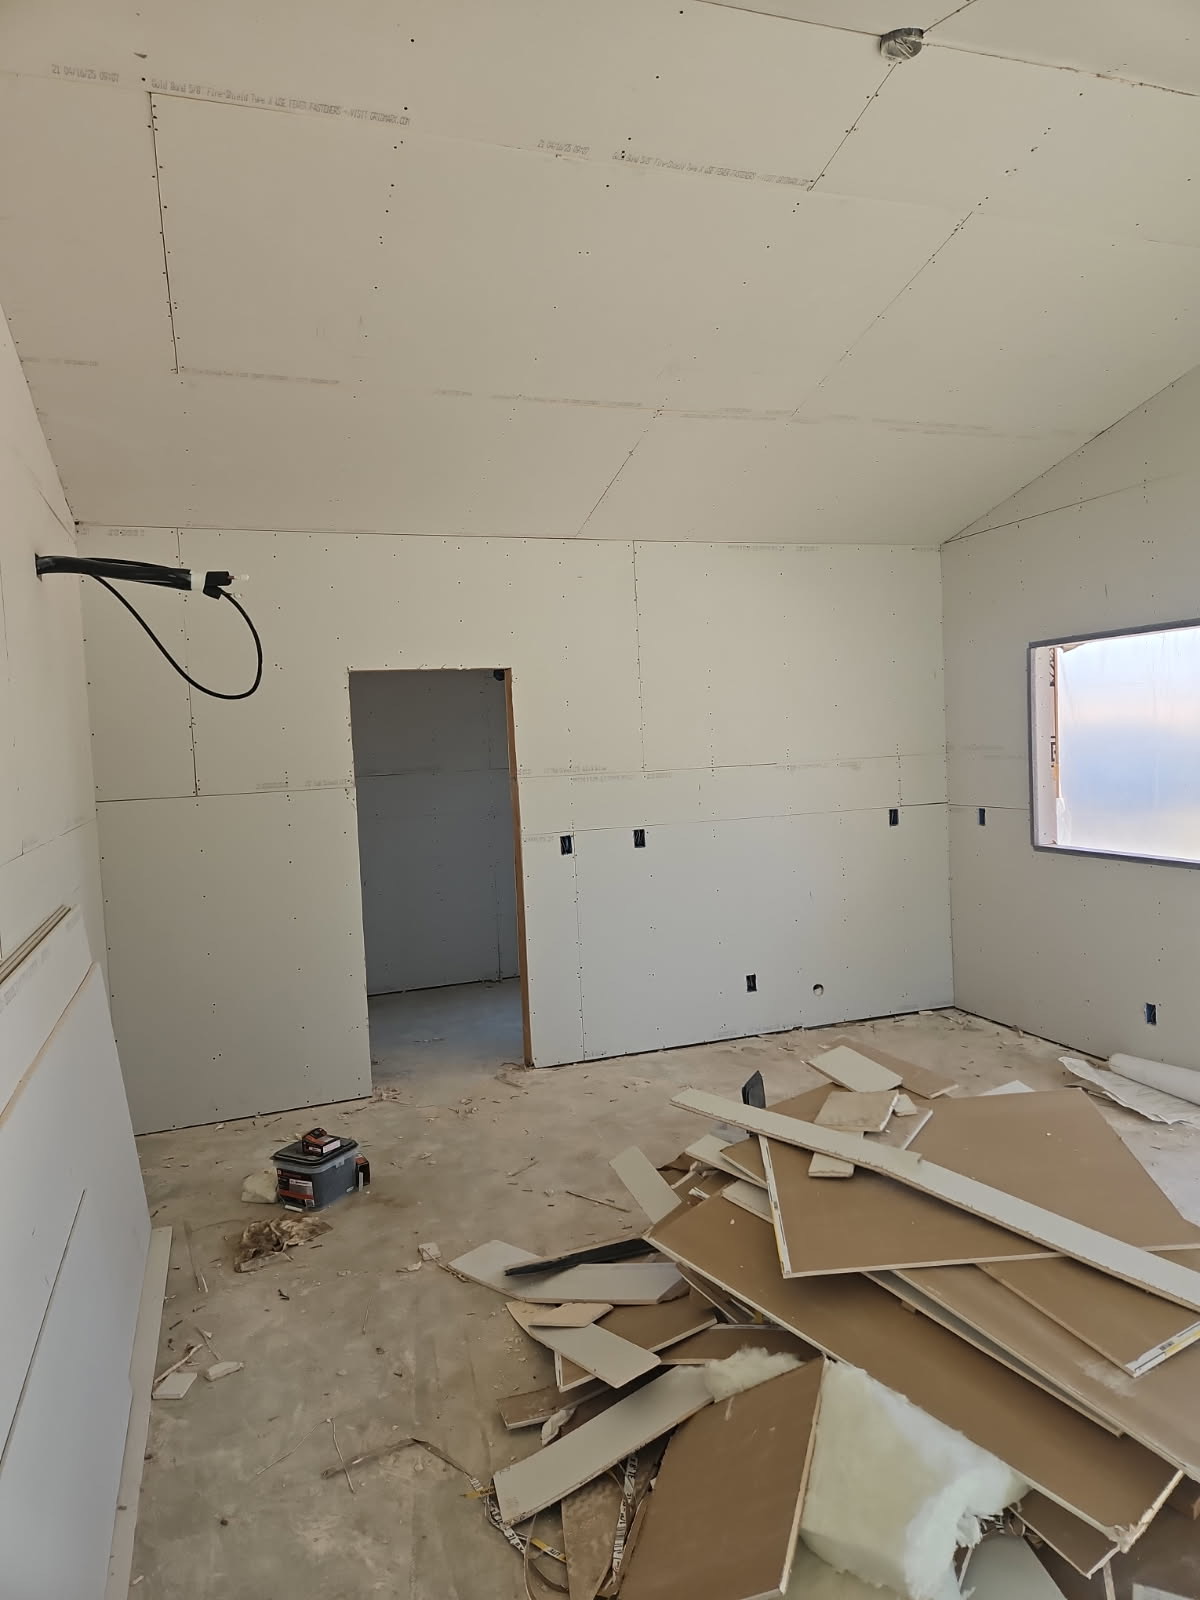
Galt Drywall Installation
Garage conversions, additions, shops and backyard units. We pick the right board for every wall and ceiling, hang it, and finish it so the new room reads like part of the house you already live in.
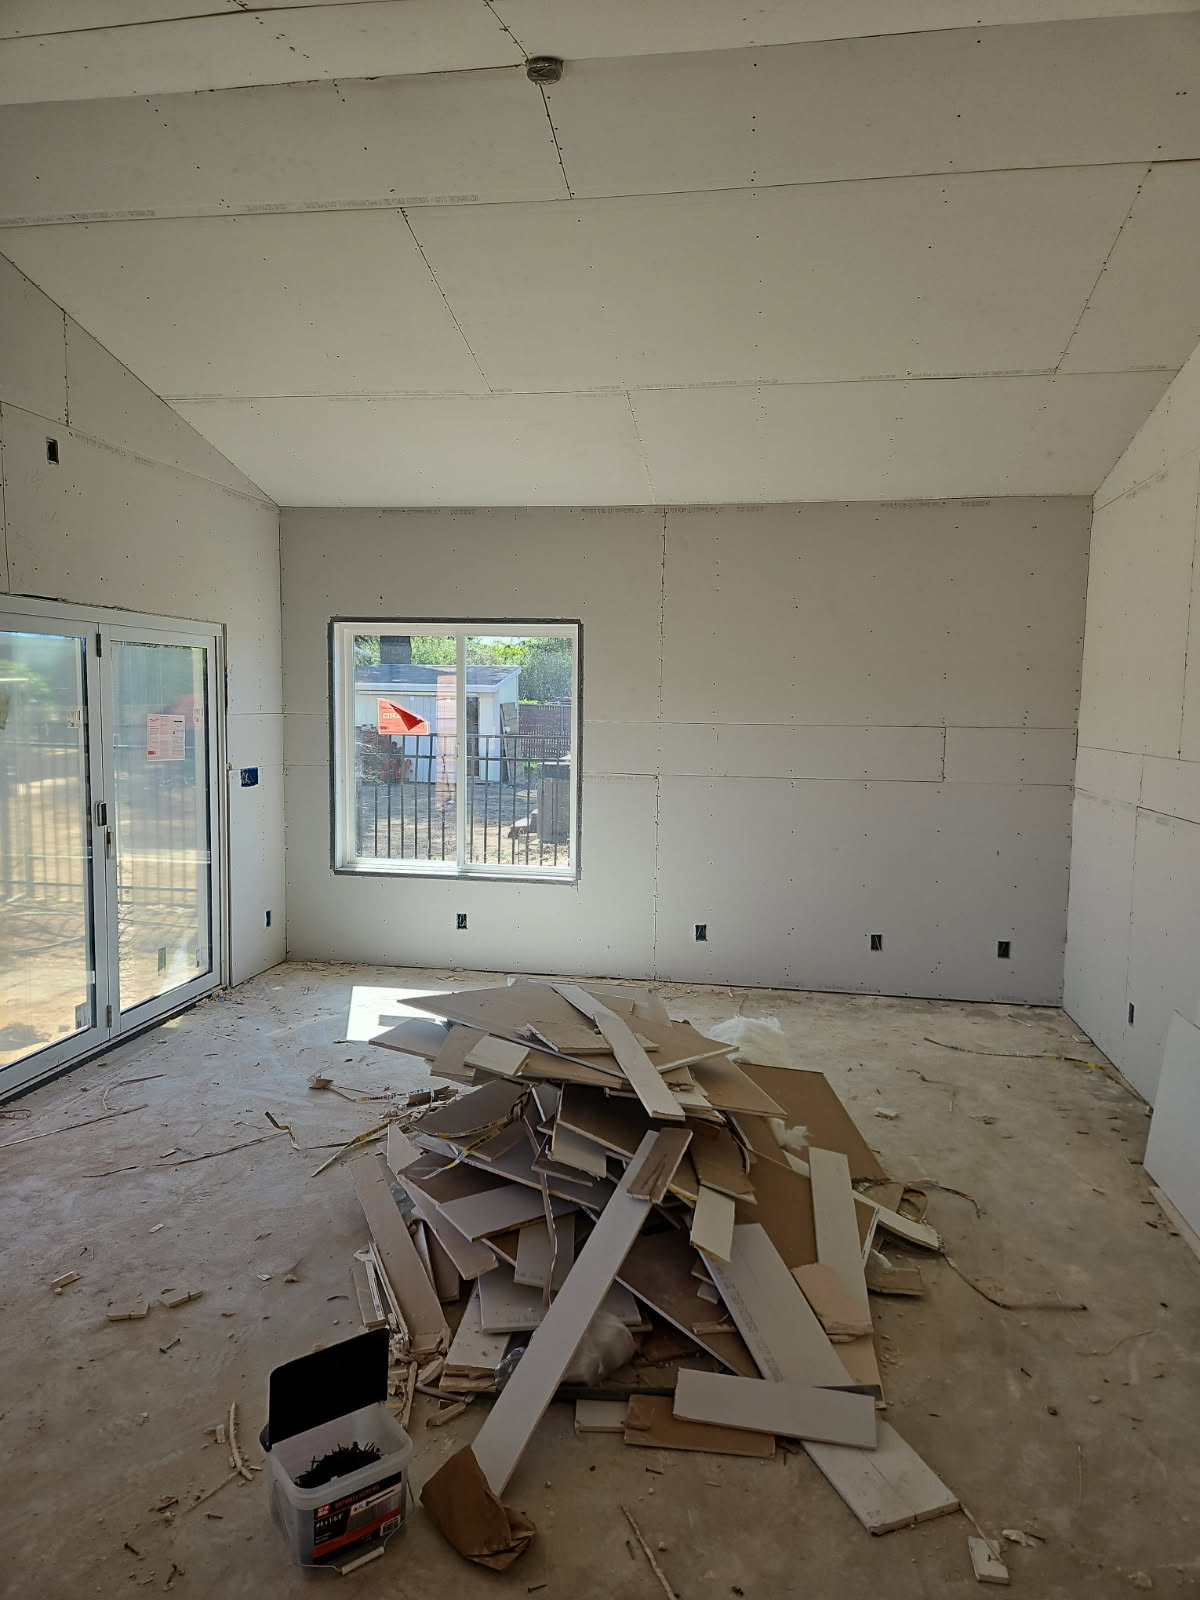
Most Drywall Here Starts With a Bigger Job
Very few people in Galt call us only to hang drywall. The board shows up in the middle of something larger, and the job it belongs to decides which sheet goes on which wall and how far the finish has to go.
On the single-story ranch homes from the 1960s and 1970s, it is usually a garage conversion or a small addition off the back. On the bigger rural lots outside town, it is the inside of a detached shop or a backyard unit we framed ourselves. In the large tract subdivisions built mostly in the 1990s and 2000s, it is a wall that came out to open the kitchen to the family room, plus the ceiling patch that always comes with it.
Then there is the room nobody planned on. A supply line lets go or a water heater leaks, and the bottom of every wall in the room gets cut out to dry. When the water climbed high enough, we replace the board in that room top to bottom instead of patching a ring around it.
The Wall Between the Garage and the House
An attached garage shares a wall with the living space, and often a ceiling with a bedroom or an attic. That wall is a fire separation. It is built as a protective assembly: gypsum board on the garage side with every joint taped, holes sealed, heavier Type X board on the garage ceiling when a room sits above it, and a solid or fire-rated door between the garage and the house. Its whole job is time. If a car or a gas can catches fire, the wall holds it back long enough for everyone inside to get out.
Homeowners weaken that wall without meaning to. A new outlet, a dryer vent pushed through, an attic hatch cut into the garage ceiling, a regular hollow door swapped in for the old one. Each of those is an opening in the assembly unless it gets patched and sealed the right way.
A garage conversion rarely gets rid of the fire wall. Most of the time it just moves it.
If the whole garage becomes living space, the old separation wall turns into an ordinary interior wall. If you keep one bay for the truck and turn the other into a room, a brand new separation wall goes up between them, and it has to be every bit as good as the one it replaced, ceiling included.
The exact board, door and ceiling details are settled with the permit office when the conversion is drawn, before anything is framed. We build to what the approved plans call for.
Ceilings and Wet Rooms Take Different Sheets
Two places where the wrong board looks fine on install day and shows its problem a few summers later.
Ceilings under attic insulation
Galt attics bake through summers past 100 degrees, and most carry a thick layer of blown insulation lying right on the ceiling board. That weight never comes off. Half-inch wall board hung overhead can bow between the joists over the years and show up as a ripple when low sun comes through a window. We hang 5/8-inch or sag-resistant ceiling board and fasten it closer together than we would on a wall.
Vaulted ceilings
A vaulted ceiling means long sheets on a slope and a seam at the peak that every light fixture will point at. Those sheets are heavy and awkward overhead, so they go up with a panel lift and an extra pair of hands, and the peak joint gets treated like an inside corner so it stays straight.
Baths and laundry rooms
Beside a tub, outside the tiled surround, in a laundry room and beside a garage utility sink we hang moisture- and mold-resistant board. It handles steam and the odd splash far better than standard paper-faced board, though it still needs paint and a working exhaust fan to stay that way.
Behind tile, and swamp-cooled houses
No drywall goes behind tile in a shower or tub surround, moisture-resistant or not. That wall gets cement board and a waterproofing layer. A house still cooled by an evaporative cooler carries more moisture in the air than one on central air, so we treat its bath and laundry walls with the same extra caution.
Matching New Board to the Walls You Keep
On an addition or an opened wall, the new work has to meet the old so the seam disappears once the paint is dry.
Older Plaster Walls
Some homes near the original downtown still have plaster. It is usually thicker than new drywall, so we shim the board out to meet the plaster face before taping, or the seam shows as a step.
Orange Peel and Knockdown
Most tract homes from the 1990s and 2000s carry one or the other. We spray test passes on scrap board until the size and spacing of the pattern match your walls.
Feathering the Seam
Where new board meets old, the compound gets feathered out wide, well past the joint itself, so there is no ridge to catch light running across the wall.
Primer Before Texture
Fresh compound and paper soak up texture and paint differently from the painted wall next to them. A coat of primer first evens that out so the patch does not flash through.
Paint the Whole Wall
Touching up only the patch almost always shows. When new board lands in the middle of a wall, that wall gets painted corner to corner so color and sheen line up.
Sealed Around the Boxes
On the garage side of a converted wall, every outlet box, pipe and wire that passes through the board gets its gap closed with fire-resistant sealant, because an open hole there is a path for smoke and heat into the room.
Drywall Questions From Galt Homeowners
Can you take a garage conversion all the way to paint?
Yes. We frame the new walls, hang the board, then tape, texture and paint as one General B job, so a single crew answers for the room from the slab up. The fire wall, the ceiling board and any bath or laundry walls are settled when the conversion is drawn, before the first sheet goes up.
Does new drywall need a permit in Galt?
Drywall that is part of an addition, a garage conversion or a new wall falls under that project’s permit and inspections. Parcels inside city limits go through the City of Galt, and rural parcels outside town go through the County of Sacramento. For a smaller replacement, we check with the right office before work starts.
Why is my ceiling sagging between the joists?
Usually it is weight, water or both. Board that was too light for the insulation above slowly bows, and a roof leak or condensation softens it faster. We find and stop the moisture first, then replace the ceiling with 5/8-inch or sag-resistant board fastened at ceiling spacing.
Will the new wall match the texture on the rest of my house?
That is the goal on every job that ties into an existing room. We spray test patches on scrap board until the pattern and spacing match your walls, prime the new work, then texture it. On older plaster walls we shim the new board out so the two surfaces meet flush.
Is moisture-resistant drywall enough for a shower?
No. Moisture-resistant board is right for bathroom and laundry walls outside the splash zone, but anything behind tile in a shower or tub surround gets cement board and a waterproofing layer. Drywall of any kind behind wet tile breaks down sooner or later, and the tile comes off with it.
What happens to the fire wall if we only convert half the garage?
A new separation wall goes up between the room and the part that stays a garage, built to the same separation standard as the original wall. The plans show the board, the door and how the ceiling is handled, and the inspector checks it before the job closes out.
Work That Lands Around the Drywall
A garage conversion that keeps one bay still needs a door that works, and the insulated panels from garage door replacement help the new room next to it stay cooler. New ceiling board under a tired roof is wasted money, so replacing the roof comes first when the shingles are done. An addition gets its siding wrapped and flashed before we close up the inside, and a slider in a new back room is often where a new deck begins.
The Galt page covers everything we build in town, the Sacramento County page shows where else the crew works, our drywall installation service page goes deeper on finish levels and board, and finished rooms are in the gallery.
Tell Us What the Room Is Turning Into.
Adam will look at the space, the attic over it and the garage wall if one is involved, then write an itemized quote that names the board for each wall and ceiling, the texture and how far the finish goes. Send a few details through the contact page or call, and mention whether it is a conversion, an addition, a shop or a room after a leak.