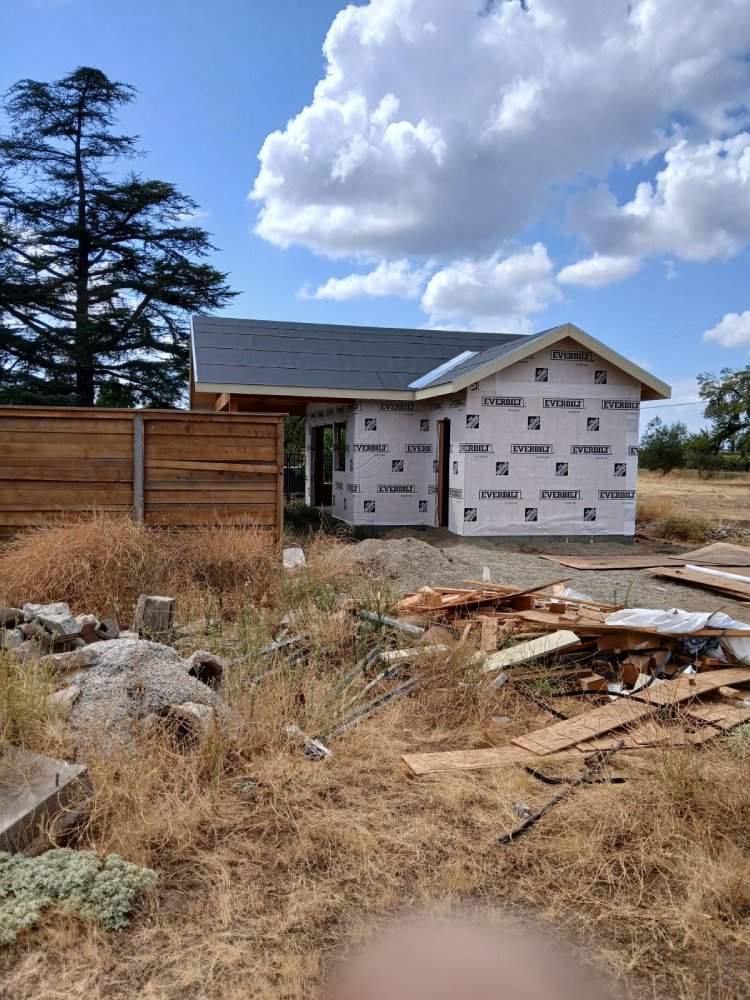
Elk Grove still has real infill: legacy lots around Old Town, tear-down candidates on the older streets off Elk Grove Boulevard, and Sheldon acreage that was never subdivided. Building new on these parcels is a different project from a subdivision build: unknown utility laterals, expansive clay under the pad, close neighbors, and sometimes a demolition before the first form gets set. Scope those four things honestly at the site walk and an infill build runs as predictably as any custom home.
Most of Elk Grove was built by production builders in giant phases, which leaves the impression there is nothing left to build on. Walk the streets around Old Town or drive the rural edge of Sheldon and the impression falls apart. Deep legacy lots sit behind fences with one small house from the 1960s on a parcel that could hold something far better. Tired structures wait on corners where the land is now worth more than the building. Acreage parcels carry a manufactured home their owners always meant to replace.
We are a Lodi-based General B contractor building custom homes across Elk Grove and the surrounding Sacramento County towns. This post covers what infill construction here actually involves, and where the money hides on these lots.
Where Elk Grove infill actually exists
Three flavors, each with its own personality. First, the Old Town legacy lots: deep, narrow-fronted parcels platted long before the city incorporated, often with alley access and a small original house. Second, the scattered tear-downs on the older streets between Old Town and the boom-era tracts, where mid-century houses have aged past the point of sensible renovation. Third, Sheldon and the rural east side: acreage parcels, some on septic and wells, where owners build the house the land always deserved. The city’s newer master-planned growth areas are builder territory; the infill parcels are where a private owner and a custom contractor do their best work.
The lateral problem: utilities of unknown condition
A subdivision build gets fresh utilities stubbed to the pad. An infill lot gets whatever the last eighty years left behind. The water and sewer laterals serving an Old Town parcel may be original clay or galvanized lines, undersized for a modern home, routed in ways no drawing records, and in a condition nobody can vouch for until a camera goes down the line. Reusing a failing lateral to save money up front is how a new house ends up with a trench through its new landscaping two years later.
Our rule on infill: scope the laterals during the site walk, camera the sewer before the design is final, and carry the replacement as a real line item if the line does not pass. Electrical service gets the same treatment, since an older drop and meter rarely carry a modern all-electric load. On Sheldon parcels, the questions become septic capacity, percolation testing, and well output instead, and those reviews belong at the front of the permit path, not the middle of it.
The dirt: expansive clay and drainage
This corner of the Central Valley sits on expansive clay that swells through the wet winter and shrinks hard through the dry summer. The soils report drives the foundation design, and on most Elk Grove lots the engineered answer is a post-tensioned slab. Fill from an old demolition, poor drainage, or a low corner can push the engineer toward piers or a raised perimeter foundation instead. Flat land does not drain itself, so grading and swales that move winter runoff away from the pad are part of the site package. A foundation designed for the actual dirt costs less than the settling crack it prevents, every single time.
Demolition, neighbors, and access
Infill means context. If an existing structure comes down first, the demolition needs its own permit, utility disconnects, and, for older buildings, testing for the materials mid-century construction commonly used. Close neighbors deserve a clean, considerate jobsite: dust control, honest working hours, protected fencing, and a crew that treats the street like people live on it, because they do. Tight frontages also change the logistics: concrete pumps instead of chute pours, smaller excavators, and deliveries staged so the neighborhood is not blocked. None of this is hard. All of it belongs in the plan and the price from the start.
Permits and the realistic calendar
In-city parcels file with the City of Elk Grove; the unincorporated fringe files with Sacramento County. Either way, plan on eight to fourteen weeks of plan check before ground breaks, with septic or well review adding time on rural parcels. We keep that clock honest by submitting a complete plan set the first time: architecture, structural engineering sized to the soils report, Title 24 energy compliance, and civil work coordinated under one contract. Construction itself runs ten to fifteen months from groundbreaking to certificate of occupancy for a full custom home, shorter for a modest single-story.
Title 24 and the all-electric question
Every new home in California builds to the Title 24 energy code, and on an infill lot that cuts in your favor more often than owners expect. A new build gets modern insulation, sealed ducts, heat pump heating and cooling, and solar sized to the roof, which means the operating cost of the finished house undercuts every older home on the street by a wide margin. The planning question worth answering early is electric capacity: an all-electric home with a heat pump water heater, induction cooking, and an EV charger wants a service panel sized for that future, and on an infill lot the size of the new service drop gets coordinated with the utility while the trench is already open. Deciding this at design costs a conversation; deciding it after drywall costs a remodel.
What a complete infill quote includes
A quote for an infill build should read like the project, not like a brochure. Ours line-items the demolition and disposal if a structure comes down, the lateral camera work and any replacement, the soils testing and engineered foundation, grading and drainage, the utility trenching and service coordination, the full vertical construction by trade, Title 24 compliance, and the permit fees for whichever counter governs the parcel. If a bid you are comparing is missing those lines, the money has not disappeared. It is waiting in the change orders.
Paying for it: the draw schedule
Most infill builds run on a construction loan that funds in draws tied to completed phases. We structure the itemized contract and the schedule of values so the lender’s inspector can verify each stage, foundation poured, framing topped out, roof on, and release the next draw without stalling the crew. We invoice against real progress rather than asking for large sums ahead of the work, which protects the owner and the lender and keeps the project on a predictable cash rhythm.
FAQ
Is it cheaper to renovate the old house or tear down and build new?
On a structure that has aged past its systems, its foundation, and its floor plan all at once, new construction usually wins, because a renovation that replaces everything still inherits the old footprint. We walk both numbers honestly at the site visit; sometimes the old house genuinely deserves saving, and we say so when it does.
Can I keep the existing sewer and water laterals?
Only if they pass inspection. We camera the sewer lateral before finalizing the design, and if the line is original clay or undersized, replacement goes in the quote as its own line. Guessing on a lateral is the most expensive shortcut in infill construction.
What foundation will an Elk Grove infill lot need?
The soils report decides. Expansive clay makes post-tensioned slabs the standard answer here, with piers or raised perimeter foundations reserved for fill, drainage problems, or sloped parcels. We coordinate the geotechnical testing and the structural engineer’s design before construction pricing is finalized.
How long does the whole process take, start to finish?
Roughly a year and a half for a full custom home: two to four months of design and engineering, eight to fourteen weeks of plan check, then ten to fifteen months of construction to certificate of occupancy. Demolition, septic review, or heavy site work stretch it; a compact single-story shortens it.
Are you licensed and insured?
Yes. ADC Construction holds California General B license CSLB-1101343 with full general liability and workers compensation. Adam is a US Army veteran who founded the company in 2022 and walks every lot personally before we quote it.
Have an Elk Grove Lot Worth Building On?
Free on-site walk-through, honest feasibility read, line-item quote with nothing buried.
Serving Elk Grove, Wilton, Walnut Grove, and the Sacramento County area. See our Elk Grove new construction page, the Elk Grove service area, browse our project gallery, or learn about our team.