Fair Oaks Additional Dwelling Unit Contractor
Designed, permitted, and built on your Fair Oaks lot. Detached, attached, and garage-conversion ADUs handled by a veteran-owned General B contractor who picks up the phone after move-in day.
Additional Dwelling Units Built for Fair Oaks Lots
Fair Oaks’s housing pressure has made the Additional Dwelling Unit one of the smartest moves a homeowner can make. Whether the goal is rental income, a private space for aging parents, or a teenager’s first apartment behind the main house, an ADU adds a second residence on land you already own without the cost or wait of buying a new property in this market.
California state law (Government Code 65852.2) overrides most local restrictions that previously limited ADU construction, and the Fair Oaks updated its zoning code to comply. On most single-family residential lots in Fair Oaks, a homeowner can now build a detached ADU up to 1,200 square feet, an attached ADU up to 50% of the primary residence’s floor area, or convert an existing garage or basement into a separate dwelling unit.
ADC Construction handles every type. Adam meets you on the property, walks the lot, and tells you exactly what the Fair Oaks will and will not permit on your specific parcel. Setbacks, height limits, fire-separation requirements, sewer connections, and utility tap fees are all sorted before the design phase begins, so the project doesn’t stall at the permit counter.
The three most common ADU types we build in Fair Oaks: detached ADUs (a standalone structure in the backyard, typically 600 to 1,200 sqft, full kitchen, bathroom, and bedroom), attached ADUs (added onto the main house with a separate entrance, often built off the back or side wall), and garage-conversion ADUs (existing detached garage converted to a dwelling unit, often the lowest-cost path).
Fair Oaks lots vary widely in what they can accommodate. Older neighborhoods tend to have deeper lots with more rear-yard space, which favors detached ADUs with their own driveways or rear-access paths. Newer subdivisions often have shallower rear yards and tighter side setbacks, which makes an attached ADU or a garage conversion the practical answer. Lot coverage maximums, second-story height restrictions, and rear-yard privacy considerations for neighbors all factor in. Adam reviews the parcel map and your jurisdiction’s lot-coverage calculator with you during the quote so the project is sized to what your lot can actually carry.
The buried cost in a detached ADU is everything that happens before the walls go up: the foundation, the utility runs, and the site work. A detached unit needs its own foundation, usually a slab-on-grade sized to the soils on your Fair Oaks lot, and its own water, sewer, gas, and electrical service run from the main house or the street. On the deeper older-neighborhood lots, that trench run to the back of the property is longer and costs more; on tighter newer lots, the tap points are closer but the side-yard access for equipment is harder. We map the utility routing and confirm the existing electrical service can carry a second dwelling, or size the upgrade if it cannot, during the quote, so the number you sign reflects the real dirt and not a best-case guess.
A garage conversion trades the foundation and utility trench for a different set of tasks. The slab is already there, but it usually needs a moisture barrier and a built-up floor system to reach residential comfort, the single-wall garage construction needs insulation and often re-framing to hit energy code, and the space needs heating and cooling it never had. Fire separation from the main house, an egress-compliant window in the sleeping area, and a properly sized electrical subpanel all get built in. It is typically the lowest-cost path to a full second unit because the shell and the service are largely in place, which is exactly why so many Fair Oaks homeowners start there.
We build ADUs design-build, meaning the architectural plans, structural and Title 24 engineering, permitting, and construction all run under one ADC contract and one schedule. That matters because an ADU touches zoning, building, plumbing, electrical, mechanical, and often encroachment permits, and coordinating those yourself across separate firms is where projects stall. On the return side, a Fair Oaks ADU adds a rentable second unit and real equity to a property in a market where new lots barely exist, and we deliver it rental-ready: finished, metered where required, and inspected through certificate of occupancy so you can lease it or move family in the week we hand over the keys.
Adam earned his General B contractor’s license after serving in the US Army, and he built ADC Construction in 2022 on one principle: treat every property like it’s your own home. That standard applies whether the ADU is a straightforward garage conversion or a custom detached unit with a covered patio and laundry.
Call (209) 200-5302 or request a free on-site quote. See finished work in our project gallery, including detached ADUs, garage conversions, and full-home remodels across the Sacramento and San Joaquin valleys. We serve Fair Oaks, Sacramento, Folsom, Lodi, Stockton, and 29 more cities within 30 miles of our Lodi office.
Six Reasons Fair Oaks Homeowners Trust Us with the ADU
Licensed & Insured
California General B license with full liability coverage. Fair Oaks permits pulled and inspected start to finish.
Veteran Discipline
US Army standards applied to every ADU jobsite: clean, organized, on time, on budget, no excuses.
Free Project Quote
Adam walks the Fair Oaks lot, assesses zoning + setbacks, and explains your options with zero pressure.
Transparent Pricing
Itemized quotes within 48 hours. Foundation, framing, utilities, finish. Every line item explained.
Design + Build
Architectural plans, structural engineering, Title 24 energy, and construction all coordinated under one contract.
Post-Project Support
We pick up the phone six months, six years later. The relationship outlasts the certificate of occupancy.
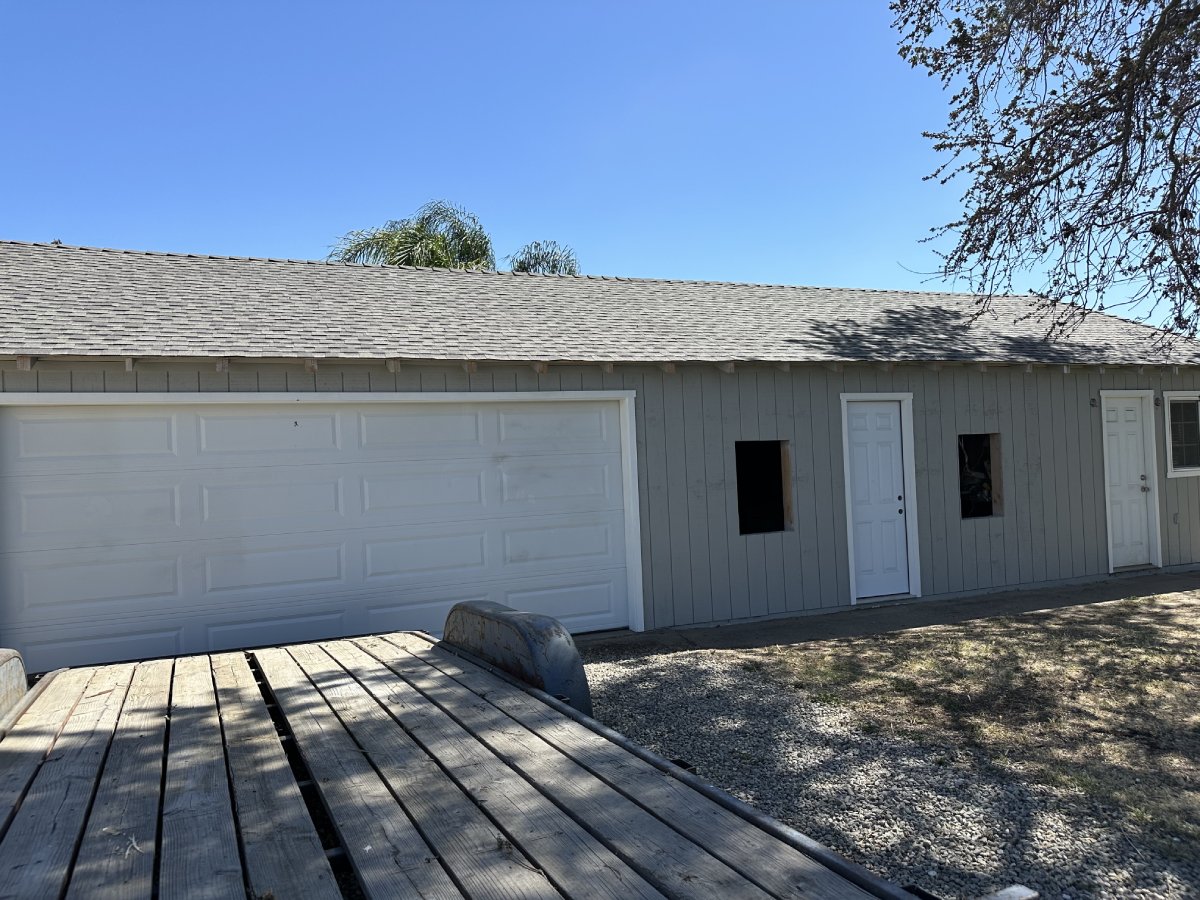
ADU Construction Across the Fair Oaks Region
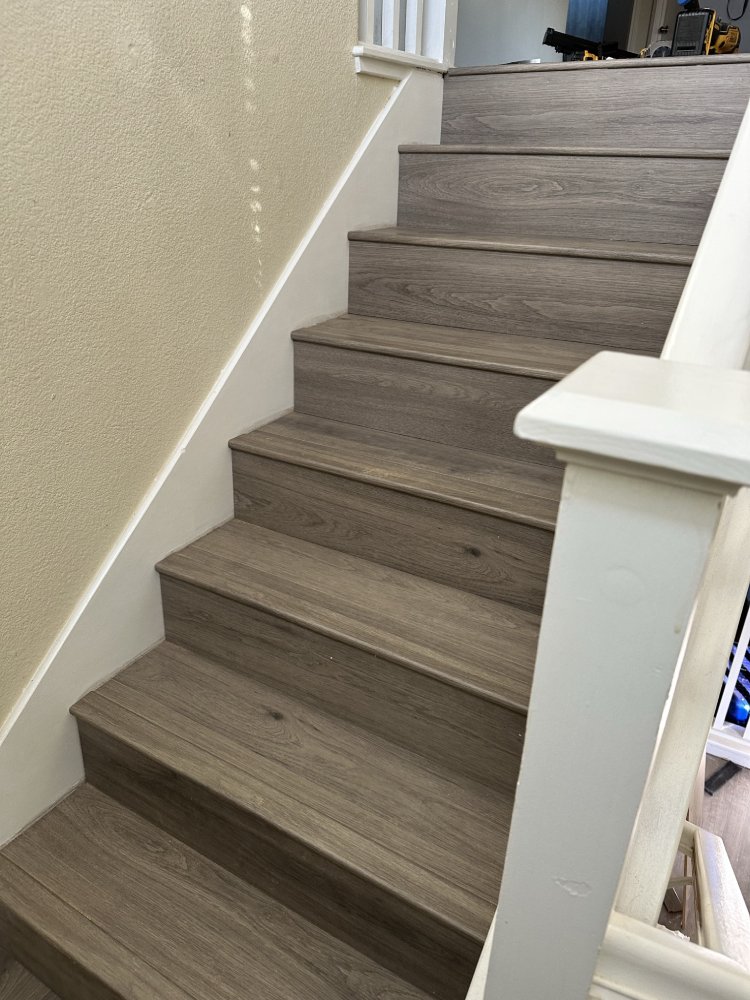
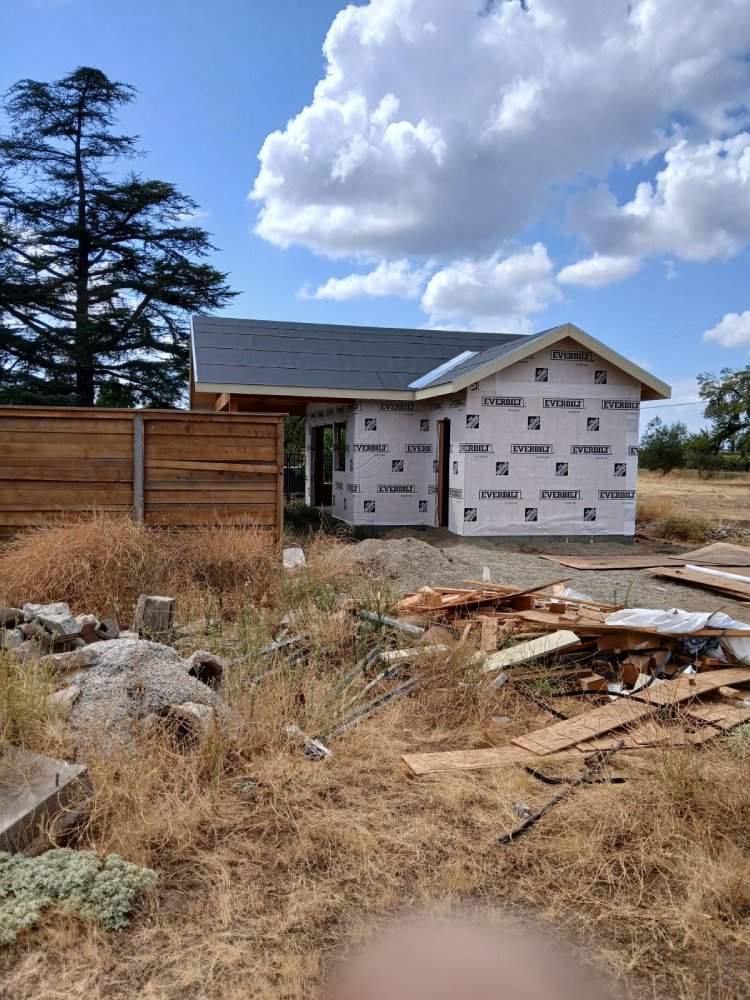
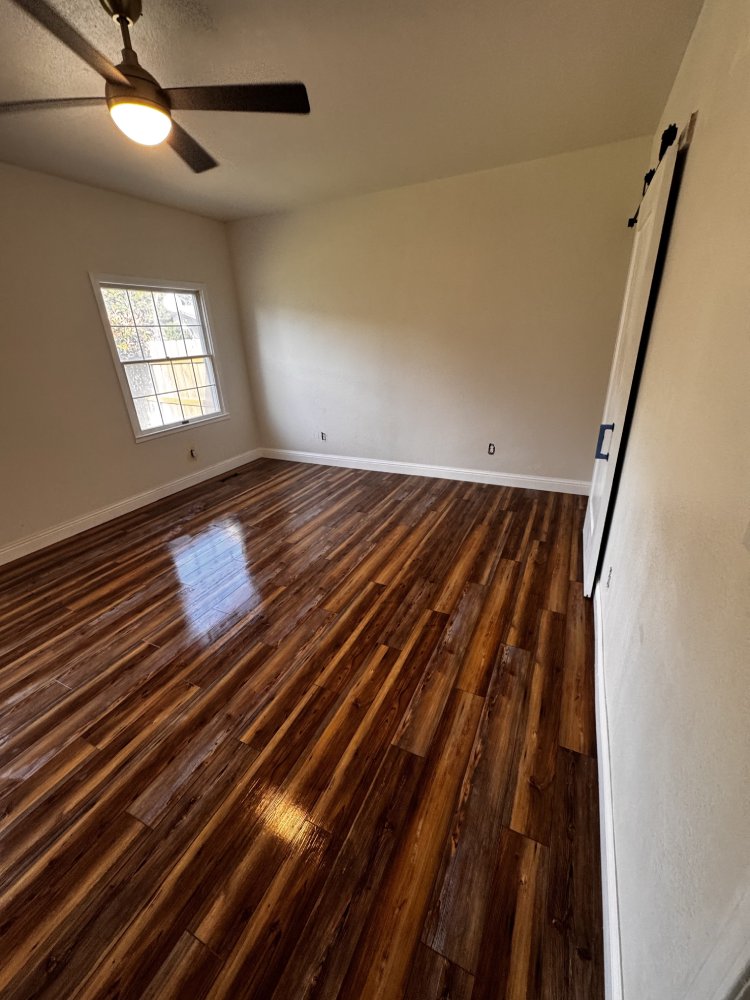
Same craft standard on every ADU within 30 miles of Lodi.
Fair Oaks ADU Questions
How much does an ADU cost in Fair Oaks, CA?
Fair Oaks ADU pricing is driven by the build type: a garage conversion (500-700 sqft) sits at the entry point, a mid-size detached ADU (700-1,000 sqft) runs meaningfully more, and a full 1,200 sqft detached unit with covered patio, laundry, and upgraded finishes tops the range. We give you a firm line-item number after we walk the lot. ADC provides itemized quotes within 48 hours of the on-site walk so you know exactly what your Fair Oaks lot will need.
Do you handle the Fair Oaks ADU permits?
Yes. We pull every permit required by the local Planning Department and Building Division: zoning clearance, building permit, plumbing, electrical, mechanical, and any encroachment permits for sewer or utility taps, and coordinate inspections through final certificate of occupancy. Permit fees are line-itemed in your quote.
What’s the maximum size ADU allowed on my Fair Oaks lot?
State law allows up to 1,200 square feet for a detached ADU on most Fair Oaks single-family lots regardless of local zoning. Attached ADUs are limited to 50% of the primary residence’s floor area, capped at 1,200 sqft. Adam will measure your specific lot and confirm what’s allowed during the on-site quote visit.
How long does an Fair Oaks ADU build take from design to move-in?
Plan on 8-12 weeks for permits, plans, and engineering before the first shovel hits dirt, then 4-8 months of construction depending on type. A garage conversion is the fastest path (3-5 months building). A custom detached ADU is the longest (6-8 months building). We provide a realistic schedule with your quote and hold to it.
Can I rent out my Fair Oaks ADU?
Yes. California law requires Fair Oaks to allow long-term rentals of ADUs on single-family lots. Short-term rentals (Airbnb, VRBO under 30 days) are restricted under local ordinance. Confirm current rules with the Planning Department before counting on STR income. Long-term tenant rental is the standard income path most of our Fair Oaks ADU clients pursue.
Does a detached ADU need its own utilities and foundation?
Yes on both, and that site work is the buried cost in the budget. A detached unit needs its own slab-on-grade foundation sized to your lot’s soils, plus water, sewer, gas, and electrical run from the main house or the street. On deeper older Fair Oaks lots that trench to the back is longer and costs more; on tighter newer lots the taps are closer but equipment access is harder. We map the utility routing and confirm the existing electrical service can carry a second dwelling, or size the upgrade, during the quote so the number reflects the real dirt rather than a best case.
Is a garage conversion really cheaper than a detached ADU?
Usually, yes, because the shell and the utility service are largely already there. The slab exists, so instead of a new foundation and a long utility trench we add a moisture barrier and a built-up floor, insulate and often re-frame the single-wall garage to hit energy code, and add the heating and cooling it never had. Fire separation, an egress window in the sleeping area, and a properly sized subpanel get built in. That is why so many Fair Oaks homeowners start with the garage: it is the lowest-cost path to a full, legal second unit.
Fair Oaks ADU Built to Last. Answered After Move-In.
Ready to start your Fair Oaks ADU project? Call Adam directly or request a free on-site quote. We walk the lot, talk through your options, and quote it transparently.