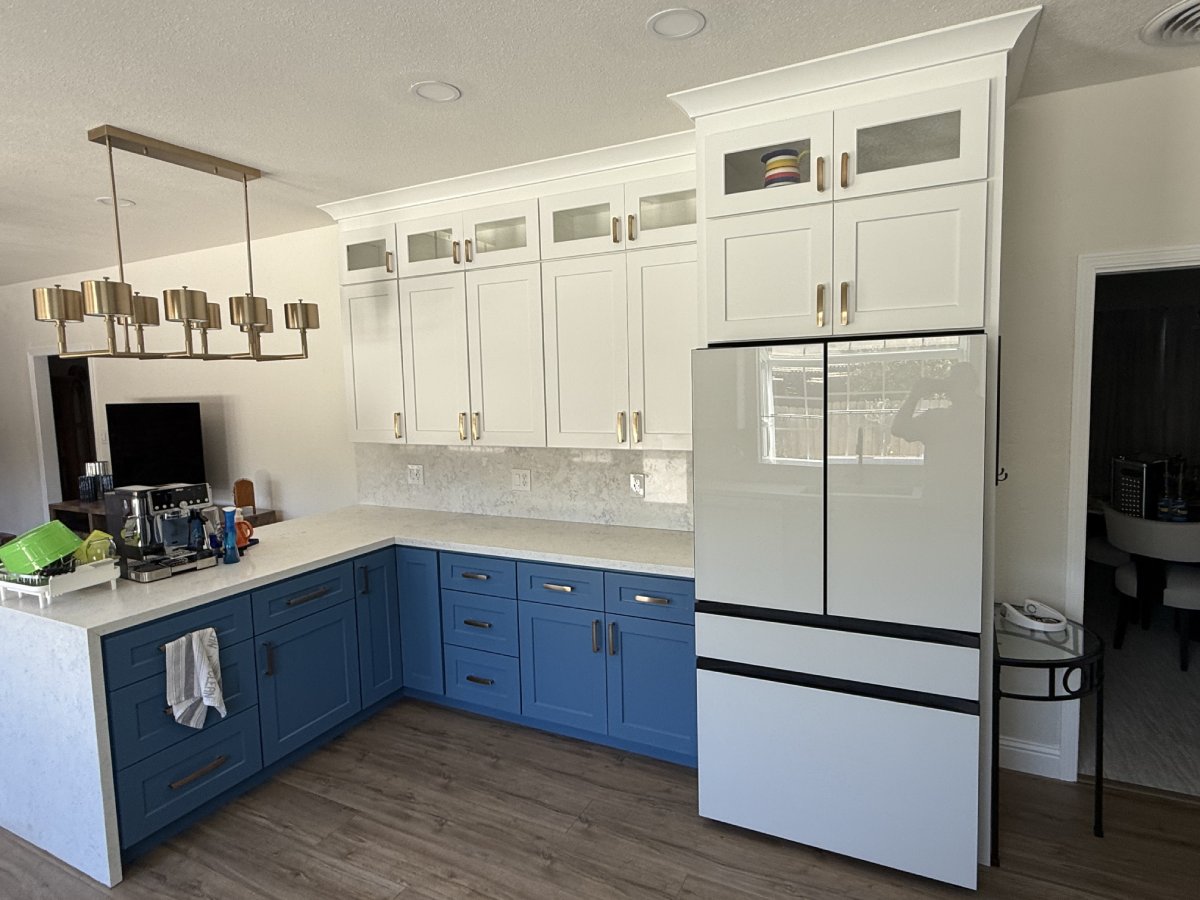
Most homeowners have never been through a major remodel and have no idea what the actual process looks like. The Pinterest version is “you pick stuff and it appears.” The real version is a 7-phase, 8-30 week process with permit waits, change orders, and a punch list at the end. Here’s what to expect when you remodel with ADC Construction in Lodi — and what to expect when you remodel anywhere else, too.
Phase 1: Initial Consultation (Week 1)
We come to your home, walk through what you want changed, and talk about budget. This visit is free and runs 60-90 minutes.
What we cover:
- Your goals — function changes vs cosmetic refresh vs full reconfiguration
- Realistic budget range for the scope (we’ll be honest if your number doesn’t match the scope)
- What’s structurally possible (load-bearing walls, plumbing/electrical access)
- Permit and code implications
- Approximate timeline
If we’re not the right fit (too small, too far outside our service area, scope mismatch), we’ll tell you. If we are, we move to Phase 2.
Phase 2: Design & Estimating (Weeks 2-5)
For anything beyond a simple cosmetic refresh, we develop a design — measurements, layout drawings, material specifications. For kitchens and bathrooms this is critical because cabinet sizing, plumbing rough-ins, and electrical placement all depend on it.
Outputs from this phase:
- Plan-set drawings sufficient for permit submittal
- Material specification list (cabinet brand/style, countertop material, flooring, fixtures, paint)
- Line-item written estimate
- Tentative production schedule
Design fees are billed separately ($1,500-5,000 for typical residential scopes) and credited against the construction contract if you proceed.
Phase 3: Contract & Permit (Weeks 5-13)
Once you approve the design and estimate, we sign a contract and submit for permit. Lodi residential permits typically take 4-8 weeks for plan review on standard remodels, longer for structural changes or projects in design review zones.
During this wait, you make material selections — cabinet finishes, countertop slabs (we go to the slab yard with you), tile, fixtures, paint colors. We coordinate ordering so material lead times line up with the construction schedule.
California law caps the up-front deposit at 10% of the contract price or $1,000, whichever is less. Subsequent payments are tied to milestones (rough-in complete, drywall complete, etc.), not calendar dates.
Phase 4: Demo & Site Protection (Week 13-14)
Day one we cover floors, seal off work areas with plastic sheeting, and protect anything not being touched. Then demo: cabinets out, drywall down, flooring up, fixtures removed.
This is the noisiest, dustiest phase and usually takes 2-5 days depending on scope. We dispose of debris in a roll-off dumpster on-site.
For occupied homes, we set up a temporary kitchen (microwave, mini-fridge, hot plate in another room) before demoing the real kitchen — most clients don’t want to be eating out for 8 weeks.
Phase 5: Rough Trades (Weeks 14-17)
With walls open, the rough trades come in:
- Framing: any structural changes, new walls, openings, headers
- Electrical: new circuits, outlets, switch locations, lighting cans, can lights, USB outlets
- Plumbing: new water lines, drain repositioning, gas lines for ranges or fireplaces
- HVAC: ductwork modifications, new vents, return air relocation
Each trade gets inspected before walls close up. Inspections trigger 1-3 day waits depending on inspector availability.
Phase 6: Insulation, Drywall, Paint (Weeks 17-19)
Once rough trades pass inspection, walls close up:
- Insulation in all exterior walls (R-15+ per California Title 24)
- Drywall hung, taped, mudded, sanded — usually 5-7 days for typical scope
- Primer + 2 finish coats of paint
Phase 7: Finishes & Cabinets (Weeks 19-22)
- Flooring installed (LVP, tile, hardwood — depends on selection)
- Cabinets set and leveled
- Countertops templated, fabricated off-site (1-2 weeks), then installed
- Backsplash tile
- Fixtures: faucets, sinks, light fixtures, hardware
- Final electrical (outlets, switches, can light trim)
- Appliances installed and tested
Phase 8: Punch List & Final Walkthrough (Weeks 22-23)
We walk the project with you and make a punch list — the small items that need touch-up: a paint nick, a misaligned cabinet door, a caulk line that needs redoing. Punch typically takes 3-7 working days.
Final walkthrough confirms everything’s done. Final payment is due. Warranty coverage starts: 1-year workmanship on labor, manufacturer warranties on materials.
Realistic Total Timelines (Lodi Remodels)
- Bathroom remodel (full): 8-14 weeks total elapsed; 3-6 weeks of active construction
- Kitchen remodel (full, with structural changes): 14-22 weeks total elapsed; 8-12 weeks of active construction
- Whole-house remodel: 6-12 months total elapsed; 4-8 months of active construction
- Room addition (200-600 sq ft): 4-8 months total elapsed
Frequently Asked Questions
Can I live in my home during a kitchen or bathroom remodel?
For a single bathroom: only if you have another bath. For a kitchen: yes, but you’ll need a temporary kitchen setup elsewhere. For whole-house: usually requires moving out for at least the structural and finish phases.
How much does a Lodi kitchen remodel cost in 2026?
Mid-range full kitchen remodel (cabinets, counters, flooring, appliances, lighting): $45,000-90,000 for a typical Lodi single-family home. High-end: $90,000-180,000+. Variation driven mostly by cabinet quality and countertop material.
What’s the typical bathroom remodel cost?
Full bathroom remodel (tub-to-shower conversion, new vanity, tile, fixtures): $22,000-45,000 for a typical hall bath. Primary suite bathrooms: $40,000-95,000. Powder rooms: $9,000-22,000.
Do I need a designer or can the contractor handle design?
For straightforward kitchen and bath remodels, an experienced design-build contractor can handle the design in-house. For complex spatial reconfigurations, additions, or whole-house remodels, hiring a separate architect or designer is often worth it.
How do change orders work?
Any scope change after the contract is signed gets documented as a written change order with cost impact and timeline impact. Both parties sign before the work proceeds. Verbal change orders don’t exist in our process — every change is in writing.
What if I find something I want to change mid-construction?
Talk to us immediately. Some changes are easy if caught before drywall closes; some are expensive at any phase. We’ll quote the change order honestly and you decide whether to proceed.
Who pulls the permit — me or the contractor?
The contractor pulls the permit and is named as the responsible party. Do not let a contractor put the permit in your name — that makes you the legal contractor of record, which means you carry liability for code compliance and any sub-contractor issues.
Ready to Get Started?
Ready to walk through what your Lodi remodel would actually look like, phase by phase? Get a real, line-item estimate from a licensed Lodi contractor.
Serving Lodi, CA and the San Joaquin County area. Learn more about our services, browse our recent project gallery, or read about our team.