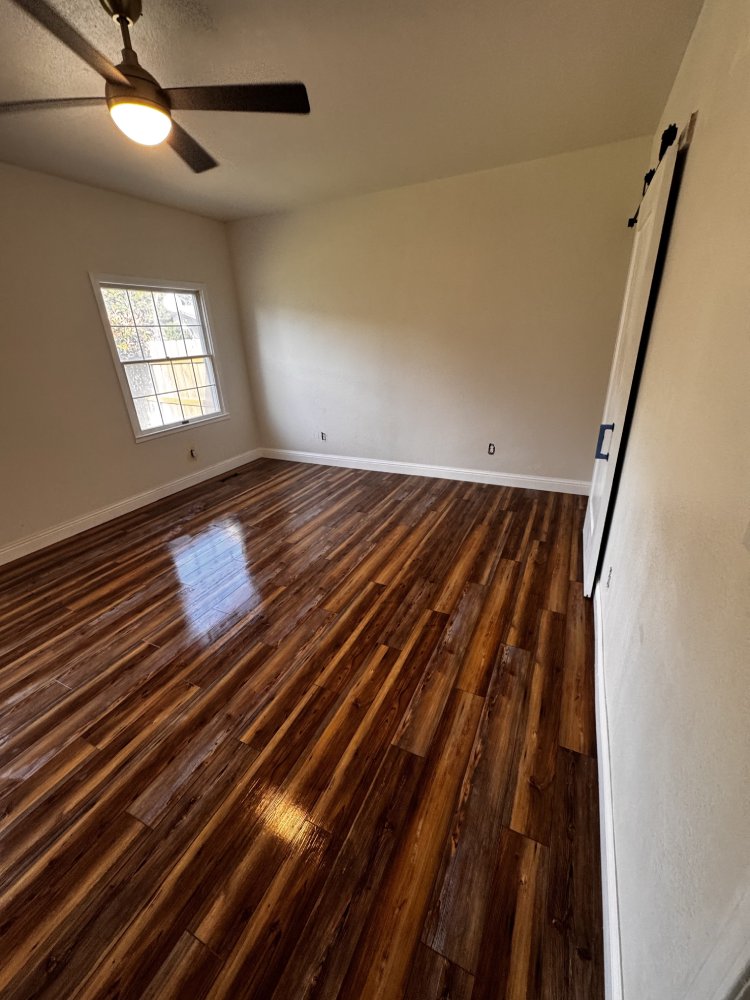
What a Whole Home Remodel Costs in Rancho Murieta in 2026
Real cost tiers from ADC Construction, covering Rancho Murieta’s 1980s and 1990s home stock, Sacramento County permits, and what drives the price.
Rancho Murieta is a planned community in eastern Sacramento County, built out in phases from the late 1970s through the mid-1990s. The homes are solid, typically 1,600 to 2,800 square feet, and most are now 30 to 45 years old. That age bracket is where the math on remodeling shifts in favor of a comprehensive project. The kitchen finishes are dated. The baths have original tilework. The electrical panels are often 100-amp service when modern homes run on 200. And the plumbing in the older units is frequently galvanized steel, which has exceeded its service life.
A whole home remodel addresses all of it in one construction phase rather than three or four separate projects over years. For most Rancho Murieta homeowners, the question is not whether to remodel but how much it actually costs and what drives the price. The ranges below come from ADC’s recent work in the Sacramento foothills.
Whole Home Remodel Cost Tiers in Rancho Murieta
These are working ranges based on 2026 Sacramento Valley labor and material costs. The tier boundaries shift based on finish selection and scope complexity.
| Tier | Scope | Cost Range |
|---|---|---|
| Cosmetic | Paint, flooring, fixtures, cabinet fronts. No structural, electrical, or plumbing changes. | Entry tier, lowest total |
| Mid-Range | Kitchen and bath gut, new cabinets, countertops, standard tile. Panel upgrade. New water heater. No structural changes. | Roughly double the cosmetic tier |
| Comprehensive | Full kitchen and all baths, open-concept conversion with beam work, 200-amp panel, whole-house replumb to PEX, new flooring throughout. | Upper-mid tier |
| High-End Full Gut | Everything in Comprehensive plus premium finishes, custom cabinetry, heated floors, deck or patio build, exterior scope. | Top tier, no fixed ceiling |
The Biggest Price Drivers
Plumbing and Electrical Condition
This is the single largest variable for Rancho Murieta’s older homes. If a 1983 home has its original galvanized supply lines and a 100-amp panel, bringing it to current standard adds a significant line, set by the home’s size and the accessibility of the runs. Some homeowners think they want a cosmetic remodel but discover mid-project that the plumbing is failing. Better to scope it from the start.
Structural Changes
Open-concept conversions are popular in Rancho Murieta’s older floor plans, which tend to have closed kitchens separated from living rooms by load-bearing walls. Removing a load-bearing wall and installing a properly engineered beam is a meaningful line, set by span, beam type, and how much ceiling work is required after framing. The permit and structural engineering are typically included in that range when you are working with a licensed General B contractor like ADC.
Finish Level
Kitchen finishes are the most variable line item on any remodel. The difference between stock cabinets with laminate countertops and semi-custom cabinets with quartz is a large swing in a typical Rancho Murieta kitchen. The labor cost is the same. The material selection is where budget variance lives. ADC provides finish allowances in writing so homeowners know exactly what is included and what upgrades cost before the project begins.
Sacramento County Permit Costs
Permits for a full remodel in the Sacramento County unincorporated area scale with scope. Structural and electrical permits carry higher fees than cosmetic-only work. ADC handles permit applications as part of the project. Permit timelines for whole home scopes in Sacramento County are currently running 6 to 10 weeks from application to approval, though concurrent review is available for some project types and can shorten that window.
What Rancho Murieta Homes Typically Need
Based on ADC’s work in the community and surrounding foothill neighborhoods, the most common scope items for 1980s-era Rancho Murieta homes are:
- 100-amp to 200-amp panel upgrade, most pre-1990 homes need this for a kitchen remodel with modern appliances
- Galvanized to PEX replumb, galvanized supply lines in 40-year-old homes restrict flow and frequently fail at the joints; PEX replacement is a one-time fix
- Kitchen layout reconfiguration, Rancho Murieta’s original floor plans put the kitchen against an exterior wall with limited counter run; opening to the living area is the most common structural change
- Master bath expansion, original master baths in the community are small by modern standards, and removing the adjacent closet to expand is a common scope addition
- Popcorn ceiling removal, homes built before 1989 in Sacramento County may have popcorn ceilings with asbestos content; abatement testing is required before removal if the home was built before that year
ADU Additions Alongside Whole Home Remodels
California’s SB 9 ADU provisions allow most Rancho Murieta single-family lots to add a detached accessory dwelling unit of up to 1,200 square feet, and some properties can add a JADU inside the existing footprint as well. When a whole home remodel is already underway, adding an ADU to the same project scope allows shared permitting fees and eliminates a second mobilization cost. ADU builds in Rancho Murieta are a major project on their own for a fully permitted detached unit, priced by size and site conditions.
The HOA approval requirement applies to ADU construction as well as any exterior changes visible from the street. See ADC’s Rancho Murieta new construction page for more on the HOA architectural committee process.
Is a Whole Home Remodel Worth It in Rancho Murieta?
For mid-market homes that have dated finishes, the investment recovery on a comprehensive remodel is typically strong. Sacramento County appraisers mark up for renovated kitchens and baths, and Rancho Murieta buyers pay a premium for move-in-ready homes in the community versus deferred-maintenance properties that require negotiation. The calculation varies by scope and finish level, but a mid-range remodel that moves a home from 1985 to current tends to recover 75 to 90 cents on the dollar in appraised value, with the full return realized over the following market cycle.
Contact ADC Construction at (209) 200-5302 for a free on-site quote on your Rancho Murieta whole home remodel. ADC covers Sacramento and San Joaquin counties within a 30-mile radius of Lodi.
Frequently Asked Questions
How long does a whole home remodel take in Rancho Murieta?
A mid-range whole home remodel in Rancho Murieta typically takes 10 to 20 weeks from permit issuance to final punch list. Full gut scopes with structural changes, panel upgrades, and whole-house replumbing run 16 to 24 weeks. The permit itself takes 6 to 10 weeks through Sacramento County. ADC provides a written project schedule before work begins.
Can I stay in my Rancho Murieta home during the remodel?
For cosmetic-only projects that leave one bathroom functional, many homeowners stay. For comprehensive scopes involving framing, drywall throughout, and bathroom gut work, temporary relocation for the structural and rough-in phases (usually 6 to 10 weeks) is strongly recommended. ADC stages the project to minimize displacement and communicates clearly about which phases require the home to be vacant.
Does a whole home remodel increase property taxes in Sacramento County?
A complete remodel triggers a partial reassessment in Sacramento County. The added square footage and newly permitted improvements are assessed at current market value. The existing foundation and structure typically retain their pre-Prop 13 base value. The practical result is a property tax increase on the improvement value added, not a full reassessment of the entire parcel. Call Sacramento County Assessor’s office for a pre-project estimate of tax impact on your specific parcel.
What permits does a whole home remodel require in Rancho Murieta?
Structural changes (wall removals, beam installation) require a building permit with structural engineering drawings. Electrical panel upgrades and rewiring require an electrical permit. Plumbing alterations (supply line replacement, fixture additions) require a plumbing permit. Mechanical work (new HVAC ducting or equipment) requires a mechanical permit. ADC handles all permit applications. Cosmetic-only work (paint, flooring, cabinet face replacement) typically does not require permits.
Does Rancho Murieta HOA need to approve a whole home remodel?
The HOA architectural review committee requires approval for any exterior change visible from common areas or neighboring properties: roofline changes, new windows, exterior paint colors, fence additions, and new structures. Interior-only work does not require HOA approval. ADC has experience navigating the Rancho Murieta HOA submittal process and can prepare the documentation required for the architectural committee review.
Ready to Start? Let’s Talk.
Free on-site quote for your Rancho Murieta whole home remodel. Call Adam directly or submit the form.