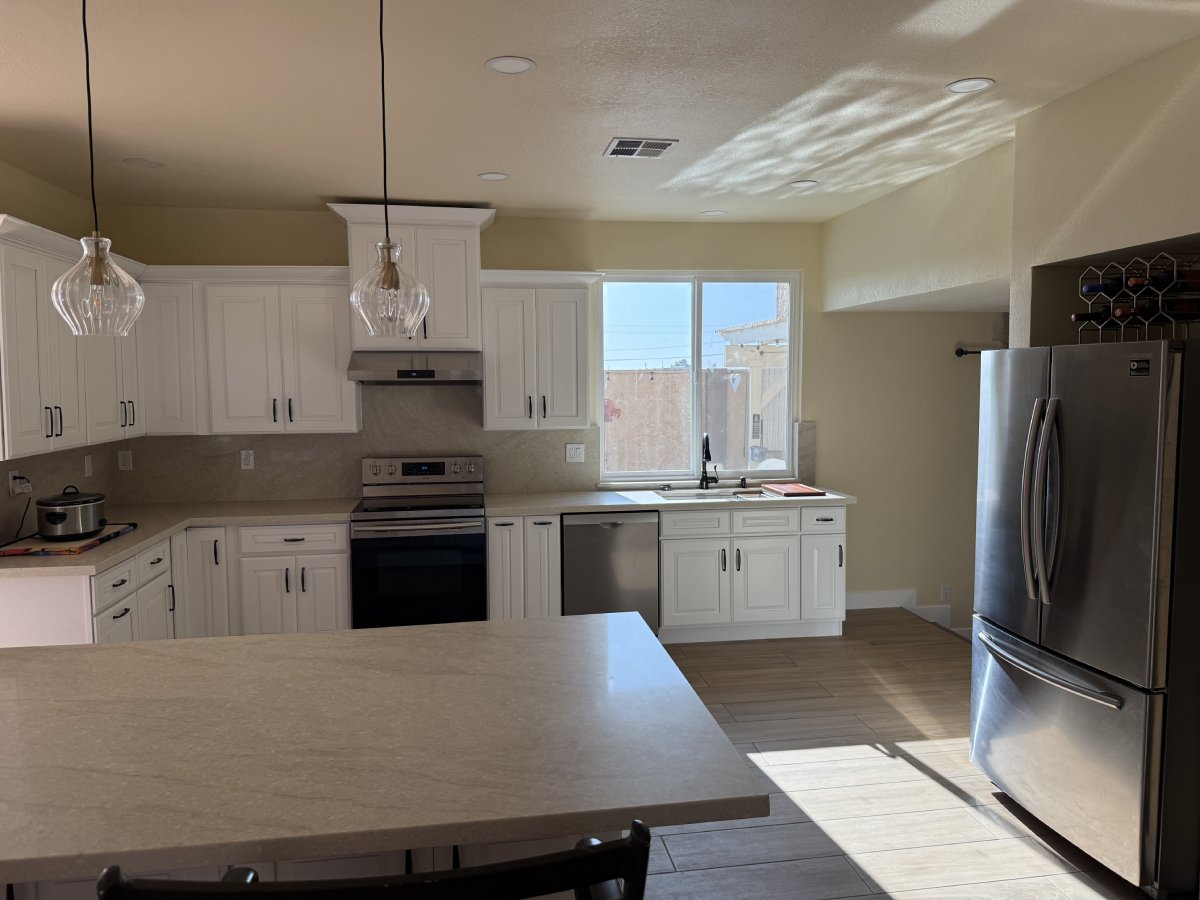
Fair Oaks kitchen remodels in 2026 fall into three tiers: a cabinet-and-counter refresh at the entry level, a mid-tier remodel with new cabinets and appliances, and a full gut at the top. In Fair Oaks the single biggest swing factor is whether you are opening a closed-off ranch kitchen, because a load-bearing wall adds structural engineering and a beam to the budget.
Almost every kitchen-remodel call we get in Fair Oaks starts the same way: a homeowner standing in a closed-off ranch kitchen from the 1950s or 1960s, looking at the wall that separates it from the family room, asking what it would take to open the whole thing up. That one question, more than the cabinets or the counters, is what sets the budget on a Fair Oaks kitchen, and the answer depends entirely on what that wall is doing structurally.
Below is what we actually charge for kitchen remodels across Fair Oaks in 2026, in three tiers, with an honest look at what the open-concept conversion adds. We are a Lodi-based General B contractor working throughout Sacramento County, so these are real field numbers from our jobs.
Tier 1: Cabinet + Counter Refresh (entry tier)
The lowest-investment Fair Oaks kitchen remodel that still reads as a real upgrade. The existing layout and cabinet boxes stay, doors and drawer fronts are refaced or replaced, counters get swapped to quartz, the backsplash is updated, the sink and faucet are new, and lighting gets a recessed upgrade. No wall removal, no plumbing or electrical relocation, no structural work.
What’s included: Cabinet refacing or door replacement, quartz counters, backsplash tile, under-mount sink and faucet, recessed lighting, paint, and hardware. Appliances usually stay at this tier.
Best for: Fair Oaks homeowners whose kitchen layout already works and who want a clean, current look before listing or after move-in. The newer custom homes near the bluffs are frequent candidates, since their kitchens are well-sized but dated.
Tier 2: Mid-Tier Remodel (mid tier)
The most common Fair Oaks kitchen tier. Full cabinet replacement in semi-custom or stock-plus-modifications, upgraded counters, a new appliance package, a real lighting plan, electrical and plumbing updated to suit the layout, and minor layout changes such as relocating the sink or removing a non-bearing partition. This is where most established Fair Oaks ranch homes land when the owners are staying for the long haul.
What’s included: New semi-custom cabinets, quartz or solid-surface counters, full backsplash, new sink and faucet, full appliance package, recessed and accent lighting, electrical and plumbing updates, minor layout changes, paint, and new flooring if the existing is dated.
Best for: homeowners staying in the property five-plus years who want the kitchen they actually want, not just a face-lift.
Tier 3: Full Gut Renovation (top tier)
Premium tier, and in Fair Oaks this is almost always the open-concept project. Complete demolition to the studs, removal of the load-bearing wall between the kitchen and living space with a structural beam carrying the load, a relocated and reconfigured layout, custom cabinetry, premium stone, professional-grade appliances, integrated lighting, and an electrical service upgrade if the existing panel cannot carry the new loads.
What’s included: Full demo, structural engineering and beam for the wall removal, Sacramento County permits and inspections, custom cabinetry, premium counters, designer appliance suite, integrated lighting and smart wiring, hardwood or large-format tile flooring, and a fully reconfigured open layout.
Best for: long-term Fair Oaks residents in 2,200-plus square foot ranch homes finally getting the open kitchen the house was never built with.
The Fair Oaks question: what does opening the wall cost?
This is the number that surprises people, so here is the honest version. If the wall between your kitchen and family room is non-bearing, removing it is almost trivial, a day of demo and some patching, a few thousand dollars folded into the larger job. If it is load-bearing, which in single-story Fair Oaks ranches it very often is, the picture changes. You need a structural engineer to size a beam, the beam itself (flush beams that disappear into the ceiling cost more than dropped beams you can see), new posts to carry the load down to the foundation, sometimes a new footing poured under a post, and a permit revision with Sacramento County. That package is a meaningful line on its own, set by the span and whether the beam is flush or dropped.
The reason we check the framing in your attic during the walkthrough, before any design work, is exactly this. We do not want to hand you a beautiful open-concept rendering and then surprise you with the beam cost after you are emotionally committed. You get the real number up front.
Adam walks every Fair Oaks kitchen in person, reads the framing to tell you whether your wall is load-bearing, and provides an itemized line-item quote within 48 hours. Request a free quote or call (209) 200-5302. See the full Fair Oaks kitchen remodeling page.
What else drives variation in Fair Oaks
- Concealed conditions in older homes. Behind the existing cabinets in a Fair Oaks ranch we regularly find galvanized supply lines, ungrounded two-wire electrical, and cast-iron drains near the end of their life. We replace those during the remodel rather than building over them. It adds a modest line to the project but it is far cheaper now than as a future emergency under a finished kitchen.
- Cabinet level. Stock versus semi-custom versus full custom roughly steps up at 1.5x and 2.5x. Custom is common in the bluff-side homes; semi-custom suits most ranch remodels.
- Material sourcing. Quartz versus natural-stone slab counters runs a real per-square-foot difference. Designer appliances run three to five times mid-tier.
Kitchen remodel timeline in Fair Oaks
The schedule pain on a 2026 Fair Oaks kitchen comes from two places: cabinets and, on a gut job, the structural permit. Semi-custom cabinets run an 8 to 12 week shop lead from the day measurements and door selections are locked, so anyone promising a finished kitchen in three weeks on a Tier 2 job is reusing your boxes or about to disappoint you. We file with Sacramento County and run demo, structural work, and rough plumbing and electrical while the cabinets are still in the shop, so the long-lead item is what we are waiting on, not the cause of dead days on site. A realistic Tier 2 Fair Oaks kitchen runs roughly two to three weeks of permitting and prep, the cabinet lead in parallel, then four to six weeks of field work once materials land. We give you the dated version on your own job.
Sacramento County permitting for Fair Oaks kitchens
Because Fair Oaks is unincorporated, kitchen-remodel permits go through the Sacramento County Department of Community Development, not a city. A Tier 1 refresh usually needs no permit unless plumbing or electrical is relocated. Tier 2 and Tier 3 always do, and a wall removal adds a structural permit on top. We pull every permit the project needs, coordinate the inspection sequence, and carry it to final sign-off, with the fees line-itemed in your quote.
What a Fair Oaks kitchen contract should include
Before you sign with anyone, check the contract for these. California caps the deposit at a small fixed amount or 10% of the contract price, whichever is less, so a request for a third down before a cabinet is ordered is both a red flag and not legal. Payments should tie to inspected milestones, rough mechanical signed off, drywall hung, cabinets set, not to calendar dates. There should be a written change-order clause so any scope or price change is documented and signed before the work happens, the contract should name who pulls the permits (on our jobs, we do), and you should receive lien releases as subs and suppliers are paid. A clean contract protects you long after the last inspection.
Frequently asked Fair Oaks kitchen remodel questions
How do I know if my kitchen wall is load-bearing?
The reliable way is to look at the framing in the attic above the wall and see whether ceiling joists or a roof load bear on it. We do that during the walkthrough and tell you for certain. As a rough rule, walls that run perpendicular to the ceiling joists and sit roughly down the middle of the house are more often bearing, but there are enough exceptions that we never guess from the floor plan alone.
Can I live in the home during the kitchen remodel?
Yes for a Tier 1 refresh and most Tier 2 jobs, where we set up a temporary kitchen with a microwave, coffee maker, and mini-fridge and most families adapt fine. For a Tier 3 full gut with structural work, the demo and framing phase is disruptive enough that many Fair Oaks clients stay elsewhere for a few weeks during the loudest stretch. We map that out with you up front.
What is the ROI on a Fair Oaks kitchen remodel?
Mid-range kitchen remodels in the Sacramento metro typically return 60-75% of investment at resale per Remodeling Magazine’s Cost vs. Value data. In Fair Oaks, an open-concept conversion in a dated ranch tends to do better than the raw ROI suggests because it removes the one thing buyers most often flag about that housing stock, the closed-off kitchen.
Do you handle the appliance ordering?
We coordinate appliance ordering with your timeline so deliveries land when the cabinets are set, not weeks early. You can buy from a showroom or warehouse retailer; we supply the cut sheets and rough-in dimensions the cabinet shop needs. A fridge parked in your garage for six weeks helps nobody, so we sequence it to arrive on time.
Are you licensed and insured?
Yes. ADC Construction holds California General B license CSLB-1101343 with full general liability and workers compensation. We pull every Sacramento County permit, coordinate inspections, and provide a certificate of insurance before work starts. Adam is a US Army veteran who founded the company in 2022.
Ready to Plan Your Fair Oaks Kitchen?
Free on-site walk-through, line-item quote within 48 hours, no high-pressure sales.
Serving Fair Oaks, Lodi, and the Sacramento County area. See our Fair Oaks kitchen remodeling page, the Fair Oaks service area, browse our project gallery, or learn about our team.