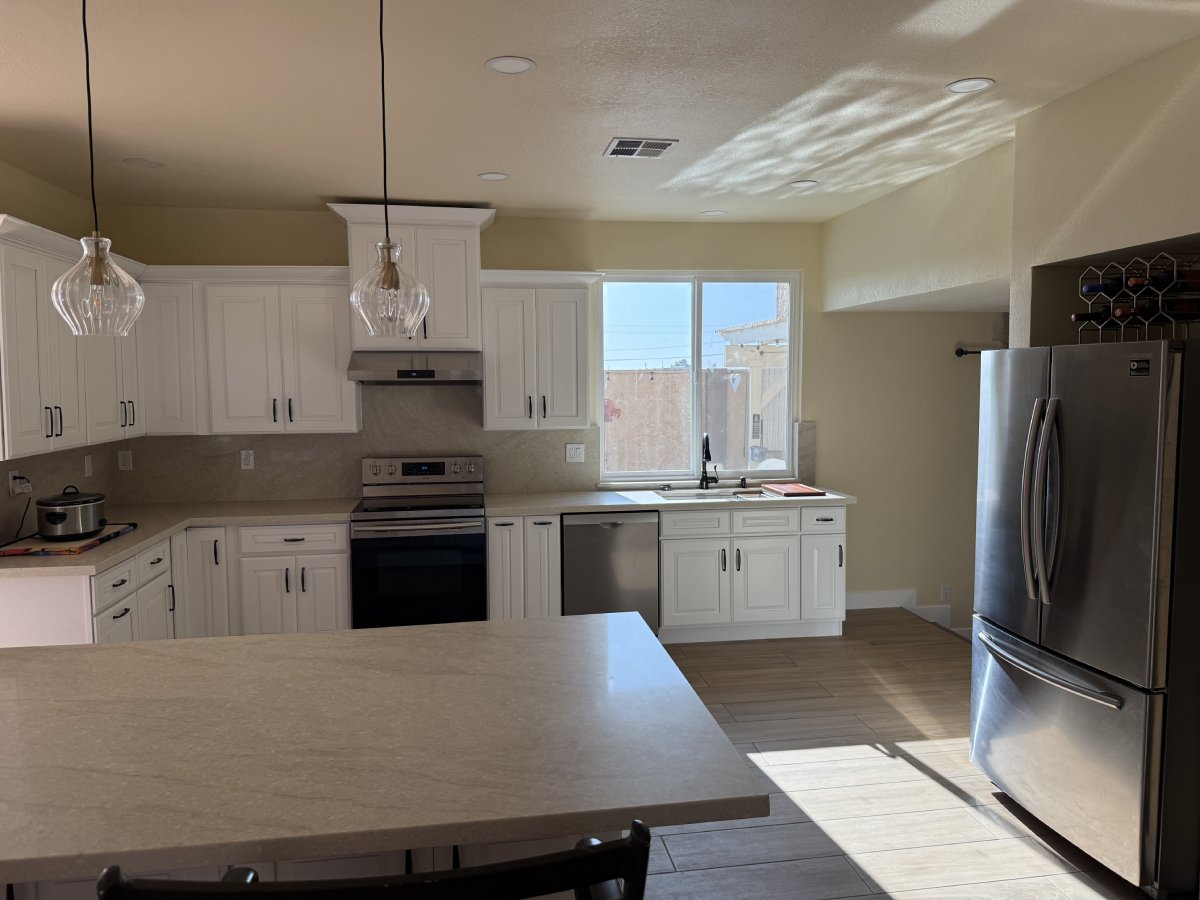
In most Central Valley tract homes built between the 1970s and the 1990s, the wall separating the kitchen from the family room runs perpendicular to the ceiling joists, which means it carries load. It can still come out. What it takes is temporary shoring, a beam sized by a structural engineer rather than guessed at, new posts and footings that carry the load down to something solid, and a permit with inspections. The walk-through that tells you which wall you have costs you an hour of your Saturday.
Nearly every remodel conversation we have in Lodi, Stockton, and the towns around them starts the same way. Someone stands at the sink, points at the wall behind them, and says they want it gone so they can see the family room. Then they ask the question everyone asks: is that one holding anything up?
The honest answer, most of the time, is yes. The better answer is that this does not have to change your plan. Bearing walls come out of houses every week. What matters is knowing before you are emotionally committed to a rendering.
Why these kitchens got closed off in the first place
The closed galley kitchen was not a design preference. It was arithmetic.
Production builders in that era framed roofs and floors with dimensional lumber on relatively short spans. Lumber gets expensive fast as the span grows, and the deeper joists needed to cross a wide room cost more and take longer to set. Putting an interior wall halfway across the house cut every span roughly in half, which let the framers use smaller, cheaper, faster material. That wall was structural from the day it was drawn, and it usually landed right where the kitchen met the living space. Nobody was thinking about how a family would want to cook and watch a ballgame at the same time. They were thinking about lumber takeoffs on a subdivision of two hundred houses.
Engineered joists and trusses changed that math later, which is why homes built after the early 2000s so often arrive open already.
How to read your own house before anyone shows up
You can get a strong read on this yourself in about twenty minutes. None of it substitutes for an engineer, but it tells you which conversation you are having.
- Find the joist direction. A wall running perpendicular to the joists above it is almost certainly bearing. A wall parallel to them, sitting between joists, usually is not. From the attic you can see the direction directly.
- Look at what is stacked above. If a second-story wall, a bathroom, or a stair stringer sits over the wall in question, load is coming down through it. Builders line walls up floor to floor on purpose, and when they do not, there is a beam hidden somewhere doing the transfer.
- Use the garage tell. Stand in the garage and look up at the exposed framing, since garages are frequently left unfinished overhead. You can see joist direction, spans, and sometimes the beam over the garage door without cutting a single hole. Walk that direction back into the house and you generally know what your kitchen wall is doing.
- Check the ceiling for a seam. A faint line or slight ridge in the drywall running the length of the wall often marks where two joist runs lap over a bearing point.
What none of this tells you is the size of the beam. That is not a judgment call a contractor should be making by eye, and any bid that names a beam size before anyone has calculated the tributary load is a bid to be skeptical of.
What opening a bearing wall actually involves
Temporary shoring goes in first. Before a stud is cut, we build temporary walls on both sides of the opening to pick up the load the existing wall is carrying. Those shoring walls need solid bearing themselves. The shoring stays until the permanent beam and its posts are in and inspected.
The beam gets sized by an engineer. A structural engineer calculates the tributary load, meaning everything the wall carries: roof, ceiling, any floor above, and the code-required snow, live, and seismic loading for our area. Then they specify the member, whether that is an LVL, a glulam, or a steel beam, along with the post sizes and the connectors. On a slab, that frequently means saw-cutting and pouring a new pad footing under each post. We do not eyeball this, and we do not let a supplier’s rule of thumb stand in for stamped calculations.
Permits and inspections follow the engineering. Structural work is permitted work, full stop. In Lodi and Stockton, and through San Joaquin County, the engineer’s stamped drawings go in with the application. You typically get a framing inspection before anything is covered, plus separate electrical and plumbing inspections if those systems moved. Adam pulls the permits and carries the job to final sign-off.
Flush beam or dropped header: the choice that shows
Once you know the beam is happening, you get one real aesthetic decision, and it is the one clients think hardest about.
A dropped header sits below the ceiling line, visible as a beam spanning the opening. It is simpler to install, generally less expensive, and does not disturb the ceiling on either side. Some people genuinely like it, particularly when it gets wrapped and read as an intentional detail. In a room with eight-foot plates it can feel like it is pressing down on the opening.
A flush beam is set up inside the floor or ceiling framing so the finished ceiling runs level across the room as if the wall was never there. It is the look almost everyone actually wants. It costs more, because the existing joists have to be cut back and hung off the new beam, and the ceiling drywall gets patched and retextured to match.
Decide this before the engineer draws anything, because the two options can call for different members and connection details. Changing your mind after the drawings are stamped means paying for engineering twice.
What else is living inside that wall
Kitchen walls are the busiest walls in a house, and the demo day surprises are almost never structural. They are mechanical.
Expect the small-appliance circuits serving the counters, switch legs for the lights, and sometimes the run feeding the range. If a bathroom or laundry sits on the other side, plumbing may be in there too, and a vent stack running up through that wall is the single most annoying find because vents have to keep rising toward the roof and cannot simply be pushed sideways. In some plans that wall also carries an HVAC trunk or a return, and ductwork needs real room to reroute. Every one of these has a solution. All of them cost time and money that belongs in the number you were given up front, not in a change order handed to you on a Thursday with the ceiling already open. This is exactly why we look in the attic and the panel during the walk-through instead of after demo.
Why the last owner’s unpermitted opening becomes your problem
Central Valley housing stock has been remodeled repeatedly, and we regularly walk into a kitchen where somebody already took the wall out. Sometimes it was done well. Sometimes there is a beam with no posts under it reaching anything solid, or a header sized for a doorway carrying a fifteen-foot span, and you can read it in the drywall cracks above the opening.
The reason this matters even when the house has stood for years: when you sell, the buyer’s inspector notices the opening. The buyer’s agent asks for the permit. If the county has no record of structural work, you are in a renegotiation you did not budget for, on someone else’s deadline. Retroactive permitting means opening the ceiling to expose the work, getting an engineer to evaluate what is actually there, and correcting whatever does not meet code.
If you inherited an opening like this and something about it bothers you, get it looked at now, on your schedule, rather than during escrow on someone else’s. And if you are the one doing the work, the permit is the cheapest insurance in the whole project.
What a feasibility look actually costs you
An hour, roughly, and it is free.
Adam comes out, gets in the attic, reads the joist direction and what is stacked above, checks the garage framing, opens the electrical panel, and looks at the foundation type. That visit tells you whether your wall is bearing, whether a flush beam is realistic in your ceiling, where the posts have to land, and whether the panel can carry the kitchen you are imagining. Then you get a line-item quote within 48 hours that has the engineering, the permit, and the beam in it as their own lines rather than buried in an allowance.
What you should not do is get a layout drawn by a designer who has never been in your attic. We have redrawn plenty of beautiful kitchen plans that put an island exactly where a post has to go.
FAQ
How can I tell if my kitchen wall is load-bearing before calling anyone?
Get into the attic and look at which way the ceiling joists run. A wall crossing them at a right angle is almost certainly carrying load; one running parallel between them usually is not. Also check whether a second-story wall, a bath, or a stair sits directly above it. The garage ceiling is often unfinished and shows you the framing direction without any demolition.
Do I really need a structural engineer, or can the contractor size the beam?
You need the engineer. Building departments in San Joaquin and Sacramento County want stamped calculations for structural work, and beyond the paperwork, tributary load and seismic requirements are not something to approximate. Any contractor naming a beam size before the load is calculated is guessing, and that guess ends up in your ceiling permanently.
Flush beam or dropped header, which should I pick?
Most people want the flush beam, because the ceiling runs level and the room reads as one space. It costs more since the joists get cut and hung off the new beam and both ceilings get patched and retextured. A dropped header is simpler and cheaper and can look intentional when it is wrapped as a detail. Decide before the engineering is drawn, since the two paths can require different members.
The previous owner opened this wall without a permit. Do I have to fix it?
Nothing forces your hand today, but it surfaces when you sell. Buyers’ inspectors flag openings, agents ask for permits, and no county record means a renegotiation under a deadline. Having it evaluated now, on your own schedule, is far easier than doing it in escrow. We can tell you quickly whether what is up there is sound.
How long does a wall opening add to a kitchen remodel?
The structural work itself is a matter of days once materials are on site. The calendar item is the engineering and the permit ahead of it, plus the framing inspection that has to happen before anything gets covered. We sequence it at the front of the job so the cabinet shop is building while structure and inspections are underway, which keeps it off the critical path.
Find Out What Your Wall Is Doing
Free on-site walk-through, line-item quote within 48 hours, no high-pressure sales.
Serving Lodi, Stockton, and the San Joaquin County area. See our whole home remodeling page, the Lodi service area, the San Joaquin County hub, browse our project gallery, or learn about our team.