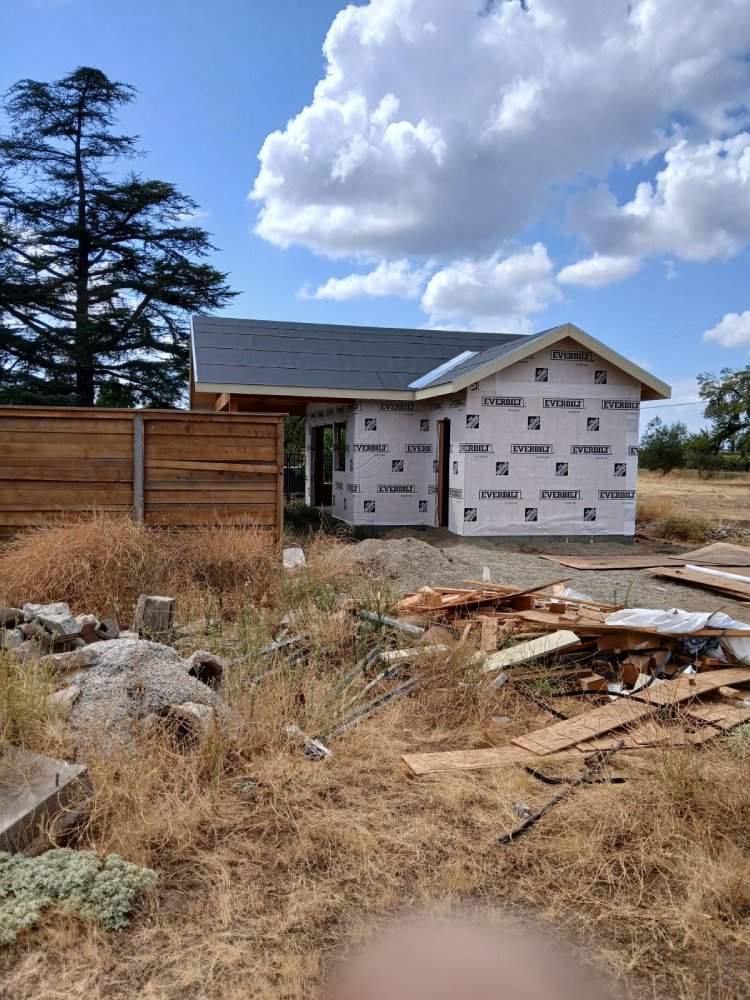
Ripon New Construction
Ground-up homes on Ripon parcels, from the soils report and the footing through plan check, framing, inspections and the day you get the keys. One General B contractor for the whole build.
That Lot Was an Orchard First
Almond country wraps the ranchette parcels on every edge of town, and a lot of what gets built here goes up on ground that grew trees for decades.
Orchard ground is not the same thing as raw ground. It has been tilled, irrigated and worked for years, which means the top layer is loose, full of organics and root material, and completely unsuitable for carrying a house. Somewhere below that is native soil that will actually hold a footing. The whole first phase of a Ripon build is figuring out exactly where that line sits and what has to happen at it.
That is what a soils report buys you. A geotechnical engineer drills the lot, logs what comes up, and writes down the bearing capacity, the expansion potential and the recommendations the foundation has to follow. The report will tell you how deep to over-excavate, whether the removed material can be recompacted and put back, what moisture content the fill needs to be placed at, and how thick the engineered pad under your slab has to be. Building without one on this ground is guessing with a house on top of the guess.
The other thing the report speaks to is clay. The valley floor here is expansive soil that swells when it takes on winter water and shrinks back through a dry summer, and that seasonal movement is what cracks slabs, sticks doors and splits stucco on houses whose foundations were never designed for it. Deeper footings, thicker slabs with more reinforcement, or a post-tensioned slab are the usual answers. Which one your lot gets comes out of the report, not out of a preference.
Drainage is the part people skip and regret. Water that sits against a foundation is what feeds the swelling in the first place, so the pad gets set above grade and the lot gets shaped to move water away from the house before anyone pours anything. Adam handles soil and drainage first, before anything sits on top of it.
Plan Check, Then Permit, Then Dirt
Plans and engineering
Architectural drawings, structural engineering, energy compliance and the soils report get assembled into one submittal package. Most of the delay people blame on a building department is actually an incomplete package going in the door.
Plan check
The City of Ripon reviews inside the limits, San Joaquin County outside them. Corrections come back, we address them and resubmit. A second round is normal. We answer the comments rather than handing them to you to sort out with your architect.
Permit and site work
Once it issues, the lot gets cleared, the pad gets built to the soils recommendations and utilities get located. Trenches for water, sewer or septic, gas and power get planned once and dug once rather than reopened three times.
Foundation inspections
Forms, reinforcement and any hold-downs get inspected before concrete. This is the one nobody gets to shortcut, and it is the one you would least want shortcut, because everything above it depends on this pour being right.
Frame, rough-in, cover
Framing goes up, then plumbing, mechanical and electrical rough-in, then the inspections that let the walls close. Insulation gets its own inspection before drywall. Each of these is a gate, and a crew that is not ready at the gate loses a week.
Finish and final
Drywall, trim, cabinets, tile, flooring, paint, fixtures and exterior finish, then the final inspection and the certificate that lets you move in. The punch list gets worked daily at the end instead of being saved up for a bad week.
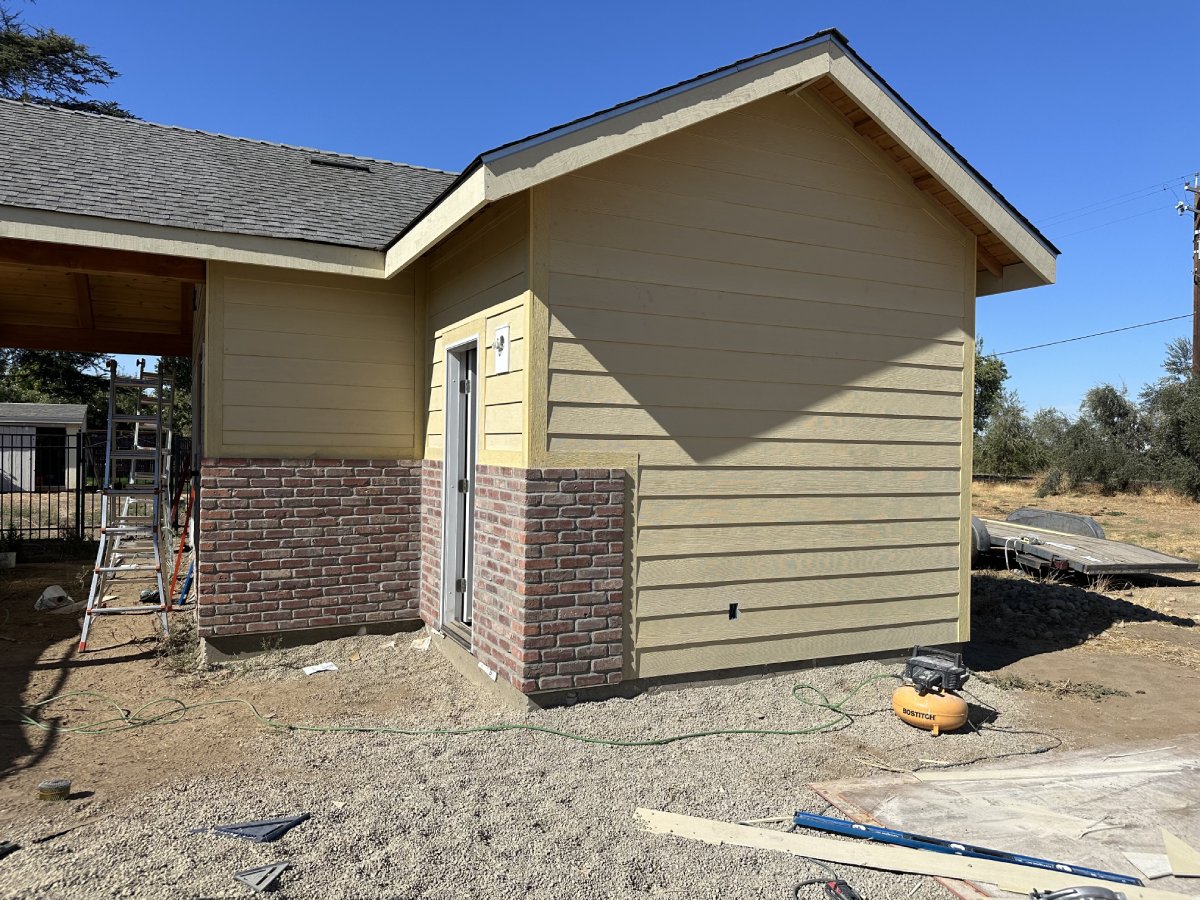
Framing a House for 100-Degree Afternoons
A Ripon summer runs long and hot, and then the Delta breeze comes up in the evening and the temperature drops hard. A house here works for its living: the west-facing walls take real sun, the attic cooks, and the envelope cycles between those two states most days from June through September.
So the envelope is where we spend attention. Continuous insulation and a properly detailed weather barrier, attic ventilation sized to move heat instead of just satisfying a checkbox, radiant barrier sheathing where it earns its place, and windows chosen and placed for the exposure they face rather than one spec repeated on all four elevations. Shade on the west side, whether that is an overhang, a porch or a planted line, does more for comfort than any mechanical fix.
Ductwork belongs inside conditioned space when the design allows it. Runs through a 140-degree attic lose capacity every foot of the way, and the system spends the summer working to overcome its own installation. The same reasoning goes for where the equipment sits and how the returns are laid out.
The evening breeze is worth designing for too. Operable windows placed so the house can flush itself out after sundown cuts real hours off the air conditioning in a Valley summer, and it costs nothing but thinking about it while the plan is still on paper.
A Second Unit, or a Whole House
Owners with room on the parcel usually arrive weighing these against each other.
Building a unit on a lot you already own
The house is there, the utilities are there, and you are adding living space for a parent, an adult child or a rental. The build is smaller, the approval path is its own track, and you keep the property you have.
That work has its own pages: we build detached ADUs and junior ADUs on Ripon lots, and the planning questions there are different enough that they deserve their own conversation.
Building the house from the dirt up
Every decision is yours: the plan, the ceiling heights, where the light lands in the afternoon, how the kitchen relates to the rest of the house, which walls carry load and which ones can be glass. Nothing is inherited from a builder who was optimizing for a subdivision.
It is the longer road. Soils, plans, engineering, plan check, then a build calendar measured in seasons rather than weeks. What you get at the end is a house that fits the way your family actually lives, on ground that was prepared to carry it.
Before You Buy the Lot
Do I really need a soils report?
On this ground, yes. The report tells the engineer what the lot will carry, how much the clay moves seasonally and how the pad has to be built, and the foundation design comes straight out of it. Skipping it means designing a footing on assumptions, which is how slabs crack and doors stop closing five years later.
What does building on old orchard ground change?
The top layer has been tilled, irrigated and rooted for decades, so it is loose and full of organics and will not carry a house. That material gets stripped, and either engineered fill goes back in compacted to spec or the footings reach down to competent native soil. The soils report sets which approach your lot needs.
Who handles the plans and the engineering?
You can bring your own architect and we will build to those drawings, or we can coordinate the design team and the structural and energy work for you. Either way the submittal package goes in complete, because incomplete packages are the single biggest cause of a slow plan check.
Does the City of Ripon or the county issue my permit?
Inside the city limits it is the City of Ripon. On the parcels outside them it is San Joaquin County. We pull it either way, respond to plan check corrections, schedule the inspections and meet the inspector on site. Permits and inspections are part of our scope, not homework we hand back.
Can you build on a rural parcel with a well and septic?
Yes, and we do that work regularly around here. On those parcels the septic system and its leach field set real limits on where the house, the driveway and any future structures can go, so we plan the site around them from the beginning rather than discovering the conflict at permit time.
How do you keep me informed during a long build?
Adam runs the job and stays reachable, on the phone and on site. The written scope is itemized so you can see what each phase covers, and when the ground or the inspection calendar changes something, you hear it from us when it happens rather than reading about it in a revised invoice later.
Once the House Is Standing
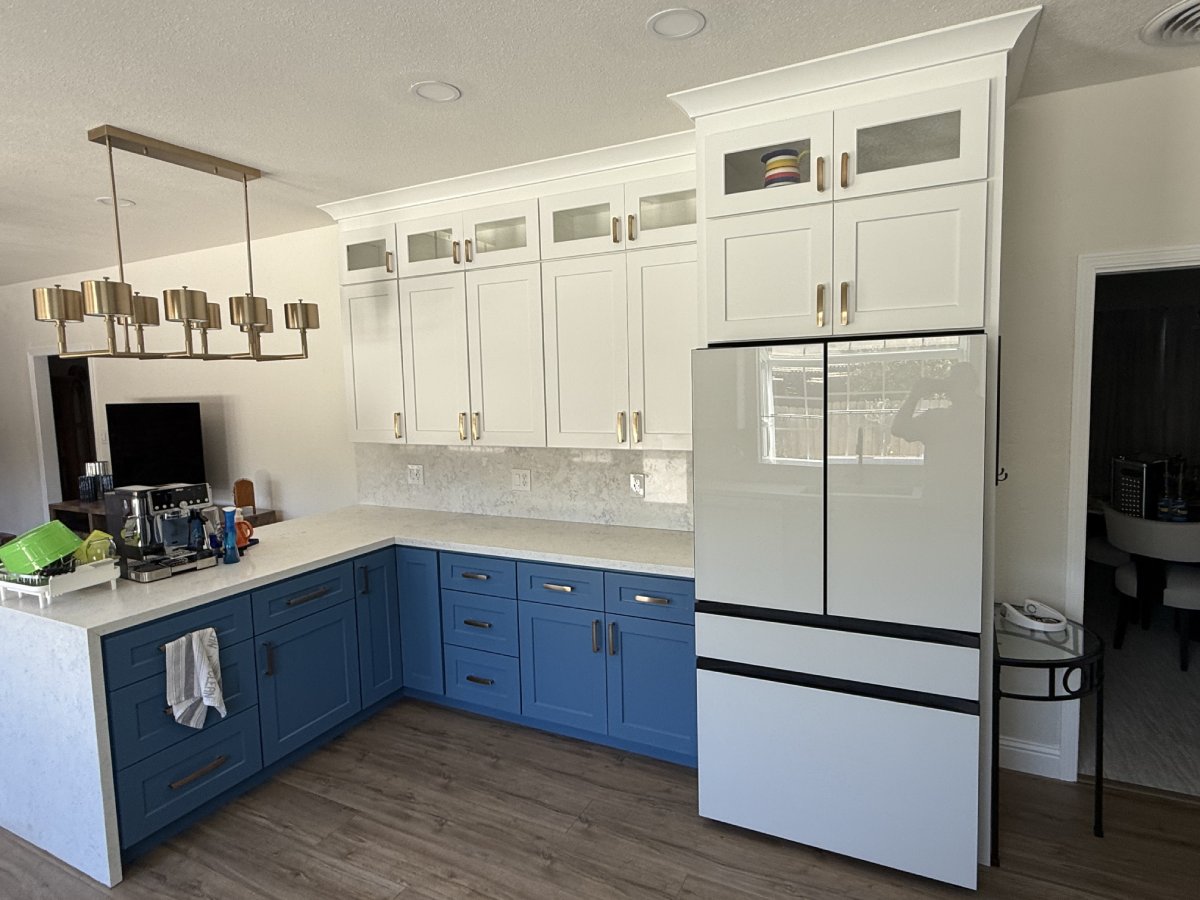

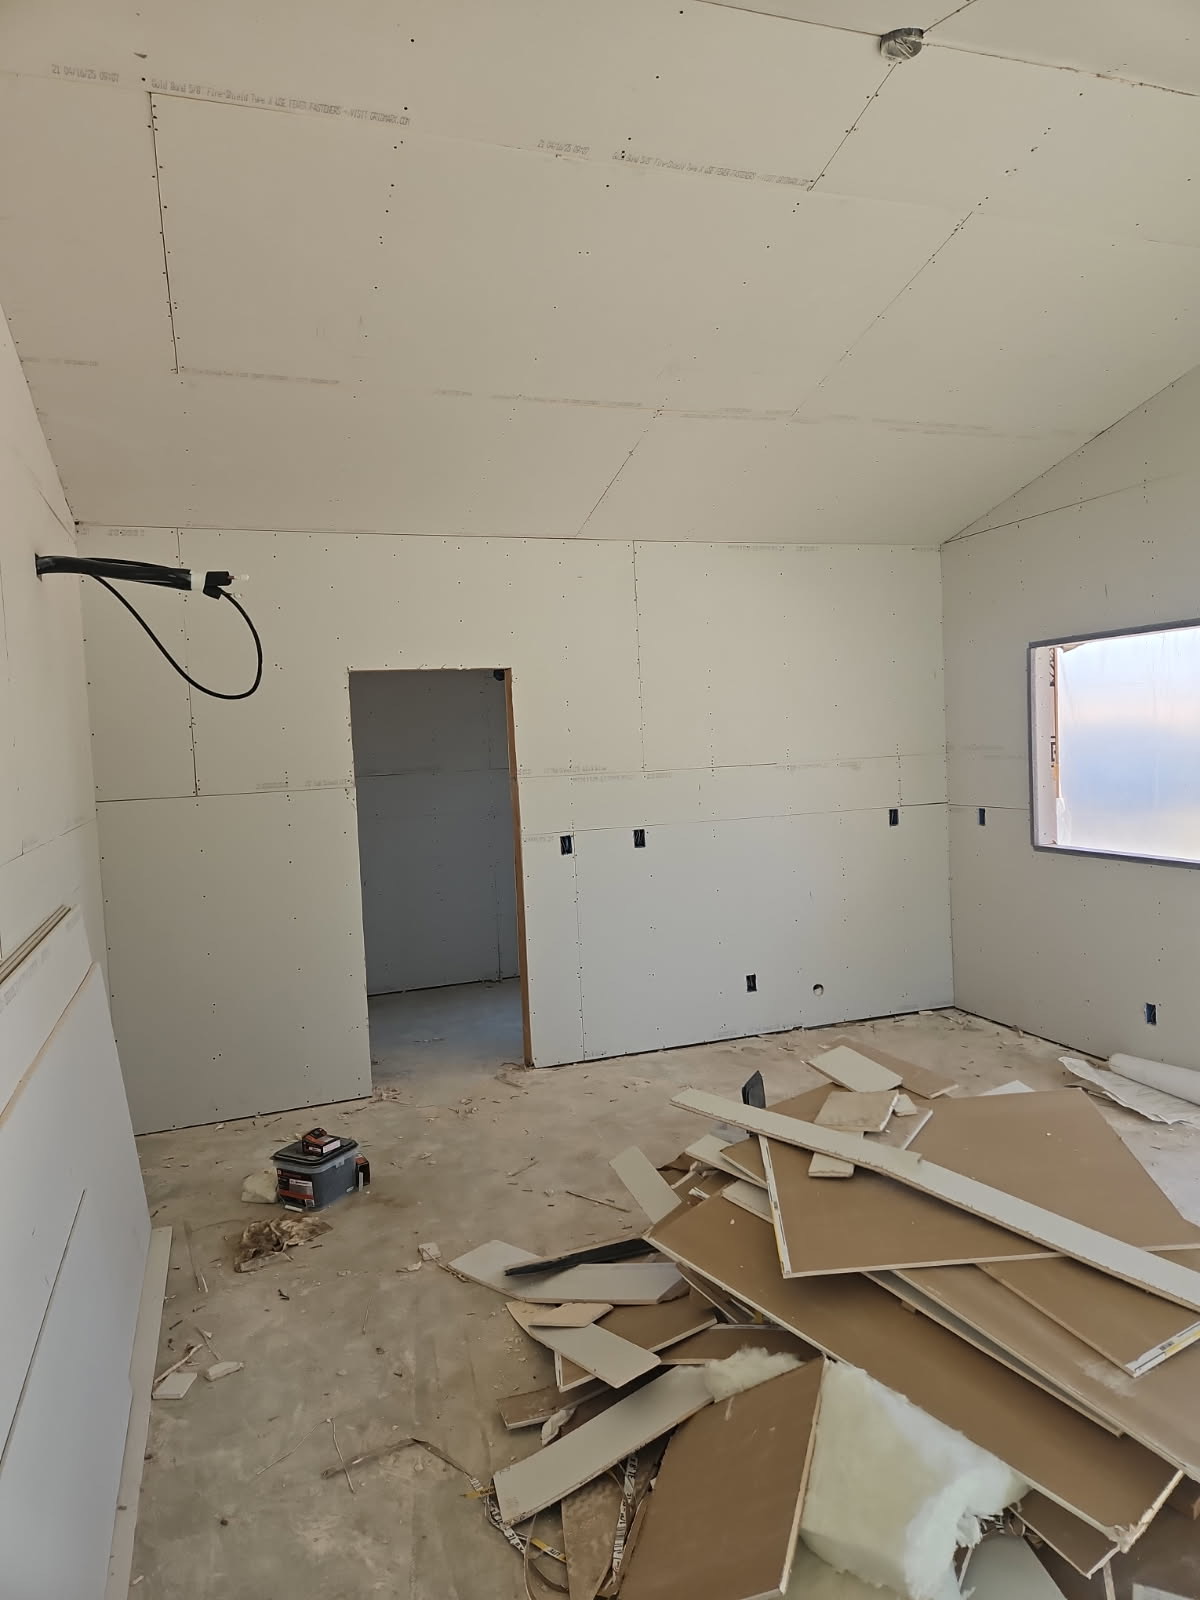

See everything we build in Ripon, read the site-wide new construction service, or send Adam the parcel details and he will walk it with you.
Walk the Lot with Adam
Bring us the parcel, the plans you have, or just the idea. Adam walks the ground, talks through what the soil and the setbacks will allow, and follows with a written itemized scope. Ripon is twenty minutes down 99 from our shop.
Tell Us About Your Build
See What We Have Built
Framing, exteriors and finished homes from recent jobs across San Joaquin County.