
Ripon Bathroom Remodeling
Hall baths, primary suites and walk-in shower conversions in well-kept Ripon homes. Demo, plumbing, tile, venting and finish carpentry under one General B license, twenty minutes from our Lodi shop.
The Hall Bath Nobody Has Touched Since the Subdivision Was New
Most of the bathroom calls we take in Ripon start the same way. The kitchen got handled at some point. The roof got handled. The hall bath, the one the kids used and now the grandkids use, still has the original fiberglass tub surround, a single vanity light bar over a builder mirror, and a floor of small square tile with grout that stopped taking a cleaner years ago. The room works. It just belongs to a different decade than the rest of the house.
That room is our bread and butter here. Ripon’s subdivisions ran from the 80s through the 2010s, and the mid-range of that span is right in remodel age now. The good news, and it is genuinely good news, is that these houses were maintained. Dry crawlspaces, serviced systems, roofs replaced on time. When we open a wall in a maintained Ripon home we usually find sound framing and lines that were installed correctly the first time. The demo gives up its secrets quickly instead of turning into a rescue.
What we do find behind the tile is more ordinary: a tub surround glued straight to green board instead of a real waterproofing system, a fan that was never ducted past the attic insulation, a hollow wall where a grab bar needs to land, and a subfloor that has taken a slow leak at the toilet flange for a few years. Those are the four items we look for on every walk-through, and they are all fixable while the room is open. Fixing them later, after a finished bathroom starts showing itself on the ceiling below, is a different conversation entirely.
Adam does the walk-through himself. He reads the room, opens an access panel if there is one, checks how the drain and vent run relative to where you want the shower to sit, and tells you on the spot which parts of your wish list are straightforward and which parts will add real scope. The written itemized scope follows within days, with materials, labor and permits broken out so you can see what each decision is buying.
Call (209) 200-5302 or send us the details of your project and we will get the walk-through on the calendar.

Taking Out the Tub So a Parent Can Step In Safely
Walk-in shower conversions are the second big thread of our bathroom work in this town, and the reason is usually a person rather than a trend. A parent moved in. Or the owners have been in the house thirty years and would like to keep being in it another thirty. Either way the low, cramped tub-shower combo the builder installed is the thing standing in the way.
We pull the combo and build a low-threshold or curbless shower with a linear drain and a proper slope, so water goes where it should without a lip to trip on. Solid blocking goes in the walls before the board does, at the heights a grab bar actually needs to carry weight, not wherever a stud happened to land. A bench goes in if the footprint allows. The tile is slip-resistant, and the layout leaves clear turning room instead of squeezing every last inch into the shower.
The detail people forget is the door. A glass panel instead of a swinging enclosure keeps the opening wide, gives a walker or a shower chair room to come in, and takes far less maintenance than a track full of hardware. It also reads modern rather than medical, which matters to the person who has to use it every day.
Move the Drain, or Keep the Footprint
One decision drives more of your bathroom scope than tile, fixtures and cabinets combined.
Staying Put
Toilet, vanity and shower keep their locations. The plumbing behind the wall gets updated where it needs it, and the budget goes to what you touch: tile, glass, fixtures, cabinetry, lighting.
Shifting a Fixture
A vanity that moves two feet or a toilet that rotates ninety degrees usually means new drain and vent work inside the wall and floor. Doable, and worth it when the old layout wasted the room.
Slab or Raised Floor
On a raised floor we work from below and the change stays contained. On a slab, moving a drain means cutting and patching concrete, so Adam reads how the lines run before he prices anything.
Borrowing a Closet
The cheapest square footage in a hall bath is often the linen closet next to it. Taking that wall can buy a full shower without touching the exterior of the house.
Two Sinks or One
A double vanity needs about six feet of clear wall to stop feeling cramped. Under that, one generous sink with real counter beside it serves better than two crowded ones.
Door Swing
A door that swings into the room eats the floor you just paid to open up. A pocket door or a reversed swing is a small line item that changes how the finished bath feels.
Steam, Valley Summers and the Fan Above Your Head
Central Valley summers are long and hot, and a Ripon bathroom spends July running an exhaust fan against outside air that is already warm. Most builder-grade fans in these houses were undersized when they went in and have been pushing damp air into an attic ever since. That is how you get a stained ceiling in the room above, dark grout at the top of a shower wall, and paint that will not hold at the corners no matter how many times it gets redone.
So the venting is not an afterthought in our scope. The fan gets sized for the room, hard-ducted in insulated pipe, run on the shortest sensible path, and terminated outside the building with a backdraft damper. Where the switch layout allows, we put the fan on a timer or a humidity sensor so it finishes the job after the shower is over rather than shutting off with the light.
Waterproofing gets the same treatment. A modern shower is a system, not a layer of tile over green board: sloped pan, bonded membrane, sealed corners and penetrations, and a niche built into the assembly rather than cut into it afterward. Done right, the wall behind your tile stays dry for the life of the house. Done the way a lot of 90s surrounds were done, it is a slow leak with a decorative finish.
Inside the limits, your bathroom permit goes through the City of Ripon; outside them it goes through San Joaquin County. Either way we pull it, schedule the inspections and meet them on site. You should not have to take a day off work to let an inspector look at our rough-in.
Want a look at finished work before you commit? The gallery has recent jobs, and Adam will arrange a walk-through of a nearby one if you ask.
Also Building Around Town
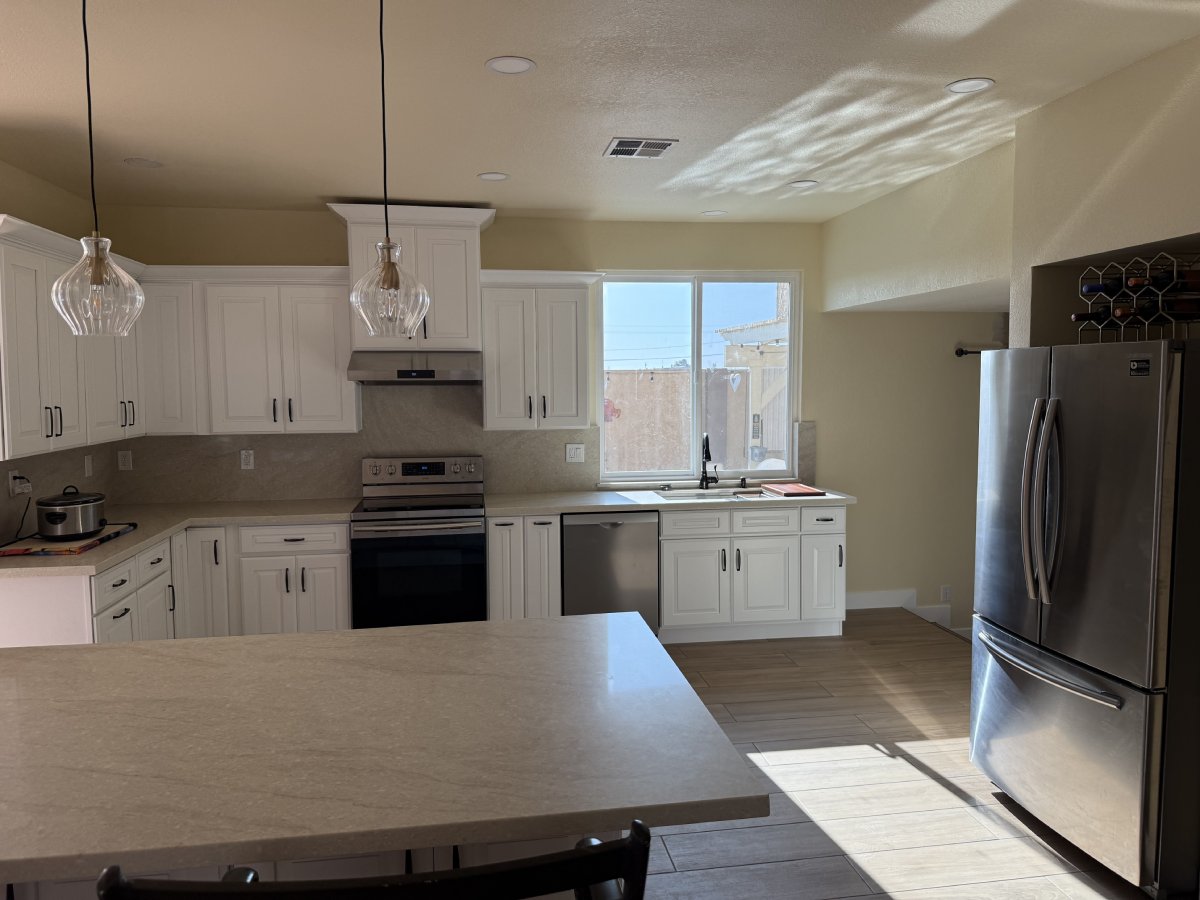
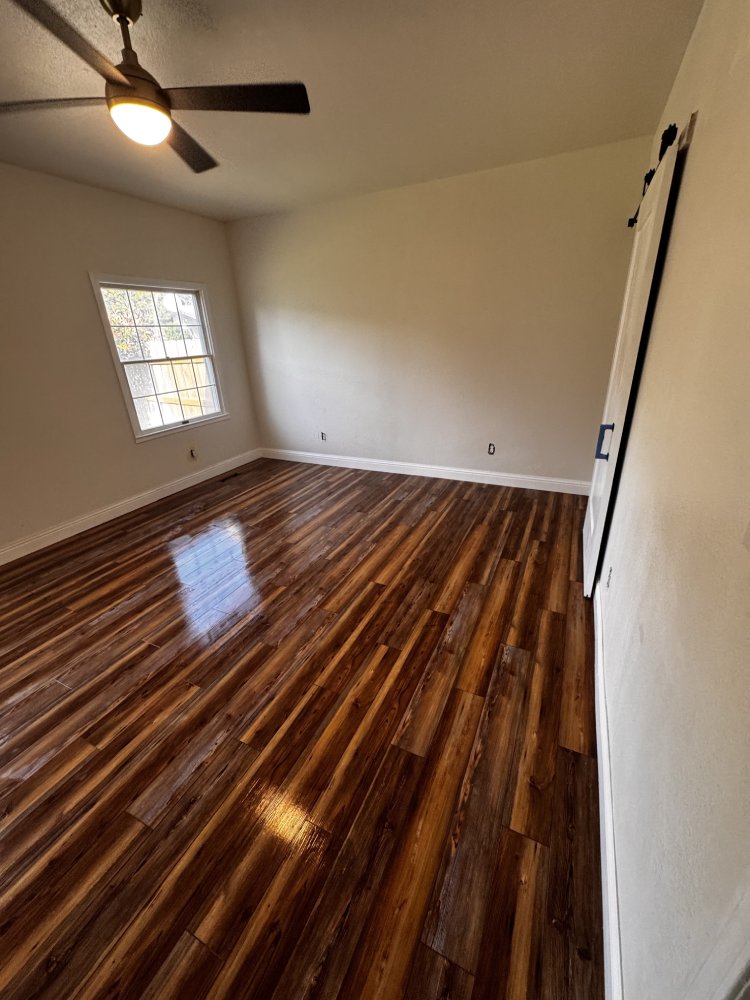
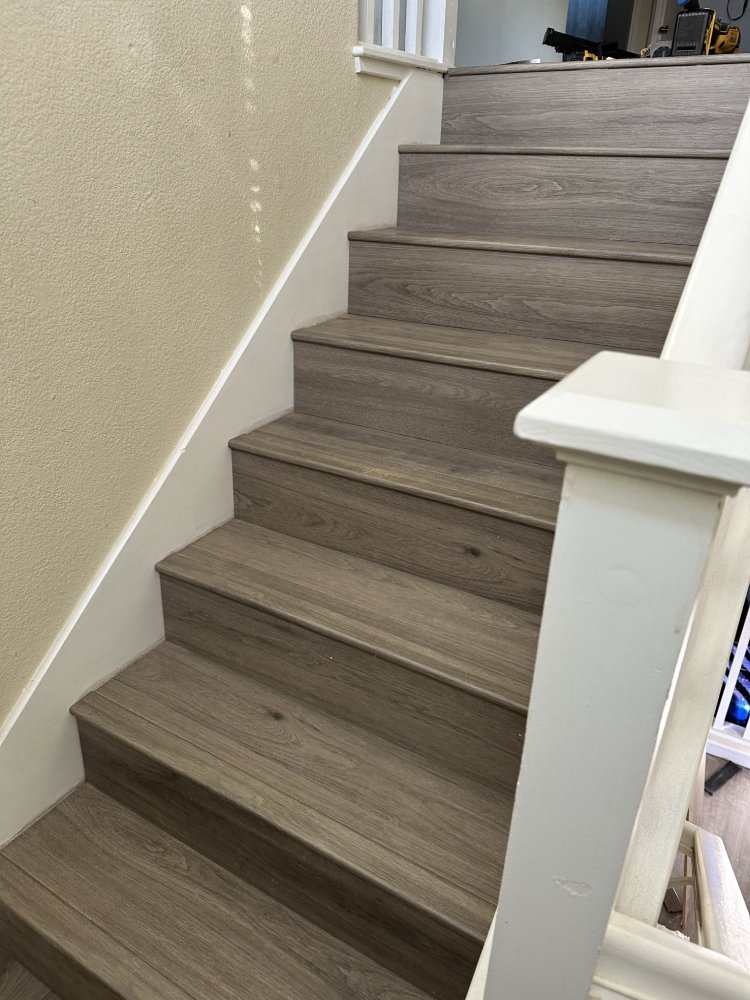

Adding a unit instead of remodeling one? We also build detached ADUs and junior ADUs on Ripon lots, and the full bathroom remodeling service runs across our whole 30-mile radius from Ripon outward.
Answers Before the Demo Starts
Can I keep using the bathroom while you work on it?
Not the one we are building. The room is out of service from demo through the final tile cure, so we plan around whatever second bath the house has. If yours is the only full bath, we tell you that on the walk-through and sequence the work to shorten the gap rather than pretending it will not happen.
Do I need a permit for a bathroom remodel in Ripon?
If the work touches plumbing, electrical or structure, yes. Inside the city limits it goes through the City of Ripon, and on the parcels outside them it goes through San Joaquin County. We pull the permit, schedule the inspections and meet the inspector on site. That is part of our scope, not an errand we hand back to you.
What goes wrong when a shower is built over green board?
Water gets past the tile eventually, because grout is not waterproof. With no membrane behind it, the board absorbs and the framing stays damp. You see it as dark grout at the base of a wall, a soft spot at the corner, or a stain on the ceiling below. We build the pan and walls as a bonded system so the wall behind the tile stays dry.
Can you fit a real shower into a small hall bath?
Usually, and often without moving an exterior wall. A neo-angle or corner unit, borrowing the linen closet beside the bath, or reversing the door swing can free up enough floor. Adam measures the actual room and shows you two or three layouts that work rather than one that looks good on paper.
How do you handle grab bars so they are actually safe?
With solid blocking installed before the wall board goes up, at the heights and angles the bar will really be used. A bar anchored to drywall and hollow anchors will hold a towel and nothing else. We set the backing while the wall is open, even when the bar itself goes in later.
Will the new bathroom match the rest of my house?
That is the goal, and it is the part Ripon owners tend to notice. We look at your existing trim profiles, door style, floor transitions and hardware finish before specifying anything, so the finished bath reads as part of the house instead of a room that was clearly done in a different year.
One Walk-Through, One Written Scope
Talk to Adam about your Ripon bathroom. He walks the room, tells you what is behind the tile and what it will take, and the itemized written scope follows within days. No pressure and no mystery math.
Tell Us About Your Build
See the Tile Work First
Finished baths, showers and the rest of our recent work across San Joaquin County. Look at the miters, then call us.